LindaStrang

BEDS4
BATHS2 full
SQUARE FEET1,860
MLS#20261087547
STATUSActive
PROPERTY TYPEResidential - Single Family
SUBDIVISIONV A L L E Y V I E W S U B
SCHOOLFlushing
Property Description
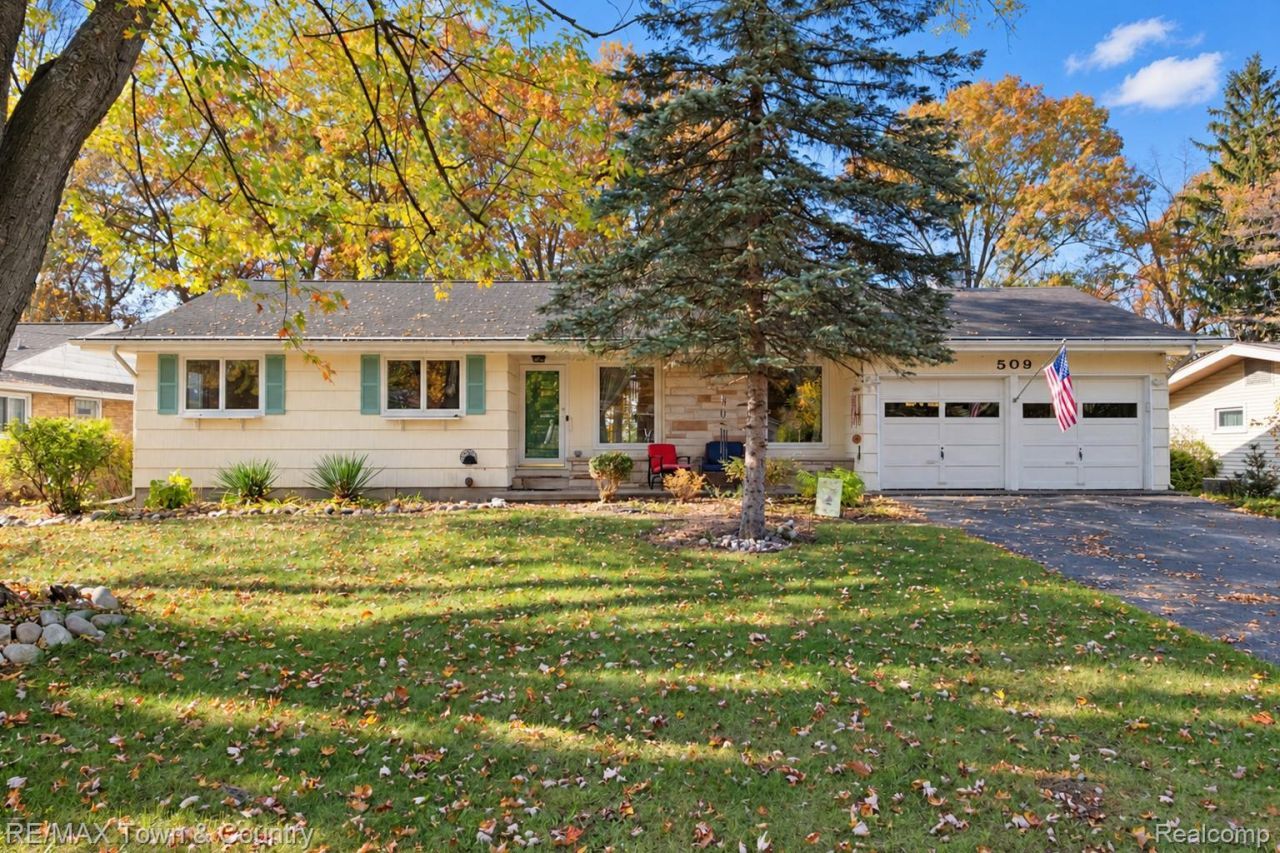
The perfect blend of 1950s charm, thoughtful updates, and a beautiful natural setting! This inviting 4-bedroom, 2-bath home is filled with warmth and character, featuring gorgeous hardwood floors, a firelit living room and coved ceilings. A wonderful addition created a generous primary suite complete with a private bath featuring a jetted soaking tub and a large walk-in closet. Additional highlights include high-quality Andersen windows, central air, and a newer water heater. The partially finished basement features a firelit family room and plenty of room for storage. Step outside and you'll discover what truly makes this property special! The beautifully landscaped yard is an absolute showstopper, with an incredible variety of flowers, mature plantings, and an abundance of wildlife to enjoy throughout the seasons. The updated deck provides the perfect place to take it all in, especially when the breathtaking, postcard-worthy sunsets put on their nightly show. A home full of charm, comfort, and natural beauty, inside and out!
Property Features
Property Type: Residential - Single Family
Basement: Yes
Basement: Full, Partially Finished
Cooling: Ceiling Fans, Central Air
Garage: 2 car attached
Heating: Forced Air, Natural Gas
Home Style: Ranch
Lot Size: 0.26 Acres
Roof Type: Asphalt
Stories: 1.0
Taxes: $3,343
Year Built: 1954
Amenities
Jetted Tub
Feature Descriptions
Appliances: Built In Electric Range, Disposal, Dryer, Free Standing Electric Oven, Free Standing Refrigerator, Range Hood, Washer
Exterior: Shingle Siding
Fireplace: Family Room, Living Room, Wood Burning
Lot Dimensions: 85 x 145
Other Structures: Sheds
Parcel#: 5527529015
Parking: Two Car Garage, Attached, Electricityin Garage, Garage Door Opener
Parking Notes: Two Car Garage, Attached, Electricityin Garage, Ga
Patio/Porch: Deck, Porch
Sewer: Public Sewer
Summer Tax: 2723
Water: Public
Winter Tax: 620
Room Sizes
Living Room: 21 X 11
Dining Room: 11 X 10
Kitchen: 11 X 10
Primary Bedroom: 20 X 11
Primary Bathroom: 19 X 10
Bedroom: 9 X 11
Bath Full: 5 X 9
Family Room: 24 X 13
Local Schools
School District: Flushing
Listed By / Shown By
Listed By
Agency Name: RE/MAX Town & Country
Agency Phone: 8106596300
Shown By
Agent Name: Linda Strang
Agent Phone: (517) 546-5681
Agency Title: Griffith Realty

Estimate Your Payment
Estimated Payment
$ 882.72 per month $534.14 Principal & Interest $278.58 Property Tax $70.00 Homeowner's InsuranceChange Payment Information

IDX provided courtesy of Realcomp II Ltd.
©2021 Realcomp II Ltd. Shareholders
Privacy Policy / DMCA Notice / ADA Accessibility


This site is hosted, designed and copyright
© 1994 - 2026 by
Delta Media Group, Inc. -- Patent Pending --
509 Sharon Drive | MLS# 20261087547
This single family home located at 509 Sharon Drive , Flushing, Mi 48433 is currently listed for sale with an asking price of $240,000. This property was built in 1954 and has 4 bedrooms and 2 full baths with 1860 sq. ft. Sharon Drive is located in the V A L L E Y V I E W S U B subdivision within the Flushing school district. Search V A L L E Y V I E W S U B real estate on lastrang.griffithrealty.com today.