LindaStrang

BEDS5
BATHS3 full 1 partial
SQUARE FEET5,777
MLS#20261009661
STATUSActive
PROPERTY TYPEResidential - Single Family
SUBDIVISIOND E E R R U N O F O R C H A R D L A K E
SCHOOLWalledLake
Property Description
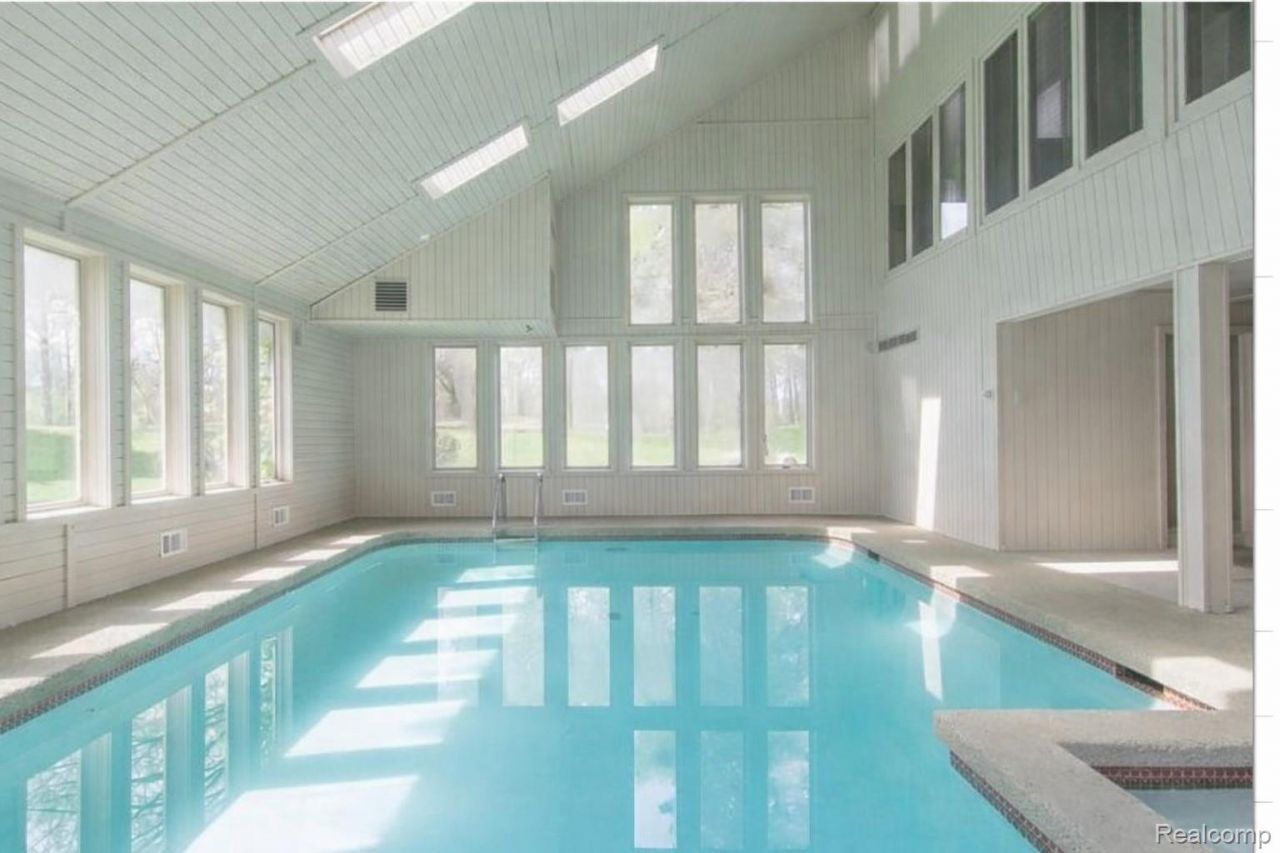
Welcome Home!Luxury,vacation style living! Easy in law suite/separate entry to lower level. Boasting over an acre of land, this home is Nestled in the highly desirable Deer Run Subdivision. This stunning and truly unique residence with indoor pool offers the perfect blend of comfort, style, and year-round enjoyment. Beautifully updated throughout, this home is designed for both everyday living and unforgettable entertaining.The show-stopping indoor pool creates a private retreat right at home - ideal for gatherings, celebrations, or simply relaxing in any season. The thoughtfully designed layout flows effortlessly, offering generous living spaces filled with natural light and warmth.Recent updates provide peace of mind and modern appeal, including a custom deck and porch perfect for outdoor entertaining, fresh paint, new carpet, a beautifully updated primary bathroom, updated kitchen appliances, new dryer, furnace and A/C, 2 new sump pumps, plus a dedicated furnace for the pool room. Every improvement enhances both function and style.Enjoy exclusive access to all-sports Upper Straits Lake. This home is truly one of a kind - a rare opportunity to enjoy space, updates, lake access, and an indoor pool all in one exceptional property.A must see!
Property Features
Property Type: Residential - Single Family
Basement: Yes
Basement: Daylight, Finished, Walk Out Access, Walk Up Access
Cooling: Ceiling Fans, Central Air
Garage: 3
Heating: Forced Air, Natural Gas
Home Style: Cape Cod, Colonial
Lot Size: 1.30 Acres
Stories: 2.0
Taxes: $11,240
Year Built: 1985
Amenities
Central Vacuum
Entrance Foyer
Jetted Tub
Programmable Thermostat
Spa Hottub
Feature Descriptions
Appliances: Dishwasher, Disposal, Dryer, Exhaust Fan, Free Standing Refrigerator, Gas Cooktop, Humidifier, Ice Maker, Microwave, Range Hood, Stainless Steel Appliances, Washer
Body of Water: Upper Straights
Days on Site: 199
Exterior: Brick, Wood Siding
Fireplace: Great Room
HOA Fee: 700/ Annually
Laundry: Laundry Room
Lot Dimensions: 190X218.95
Other Structures: Sheds
Parcel#: 1816476034
Parking: Three Car Garage, Attached, Direct Access, Side Entrance
Parking Notes: Three Car Garage, Attached, Direct Access, Side En
Patio/Porch: Covered, Deck, Porch
Pets Allowed: Yes
Pool: In Ground, Indoor
Sewer: Public Sewer
Summer Tax: 7240
Water: Public
Water Features: All Sports Lake, Dock Facilities, Lake Privileges
Winter Tax: 4000
Room Sizes
Primary Bedroom: 17 X 16
Great Room: 20 X 24
Laundry: 6 X 15
Dining Room: 14 X 13
Kitchen: 19 X 16
Bedroom: 12 X 14
Game Room: 15 X 18
Kitchen2nd: 8 X 12
Local Schools
School District: WalledLake
Listed By / Shown By
Listed By
Agency Name: Pepper Park Realty
Agency Phone: 2487708116
Shown By
Agent Name: Linda Strang
Agent Phone: (517) 546-5681
Agency Title: Griffith Realty

Estimate Your Payment
Estimated Payment
$ 3,325.52 per month $2,112.06 Principal & Interest $936.67 Property Tax $276.79 Homeowner's InsuranceChange Payment Information

IDX provided courtesy of Realcomp II Ltd.
©2021 Realcomp II Ltd. Shareholders
Privacy Policy / DMCA Notice / ADA Accessibility


This site is hosted, designed and copyright
© 1994 - 2026 by
Delta Media Group, Inc. -- Patent Pending --
5106 Deer Run Circle | MLS# 20261009661
This single family home located at 5106 Deer Run Circle, Orchard Lake Village, Mi 48323 is currently listed for sale with an asking price of $949,000. This property was built in 1985 and has 5 bedrooms and 3 full and 1 partial baths with 5777 sq. ft. Deer Run Circle is located in the D E E R R U N O F O R C H A R D L A K E subdivision within the WalledLake school district. Search D E E R R U N O F O R C H A R D L A K E real estate on lastrang.griffithrealty.com today.