LindaStrang

BEDS3
BATHS2 full
SQUARE FEET1,120
MLS#20261070343
STATUSActive
PROPERTY TYPEResidential - Single Family
SCHOOLVanBuren
Property Description
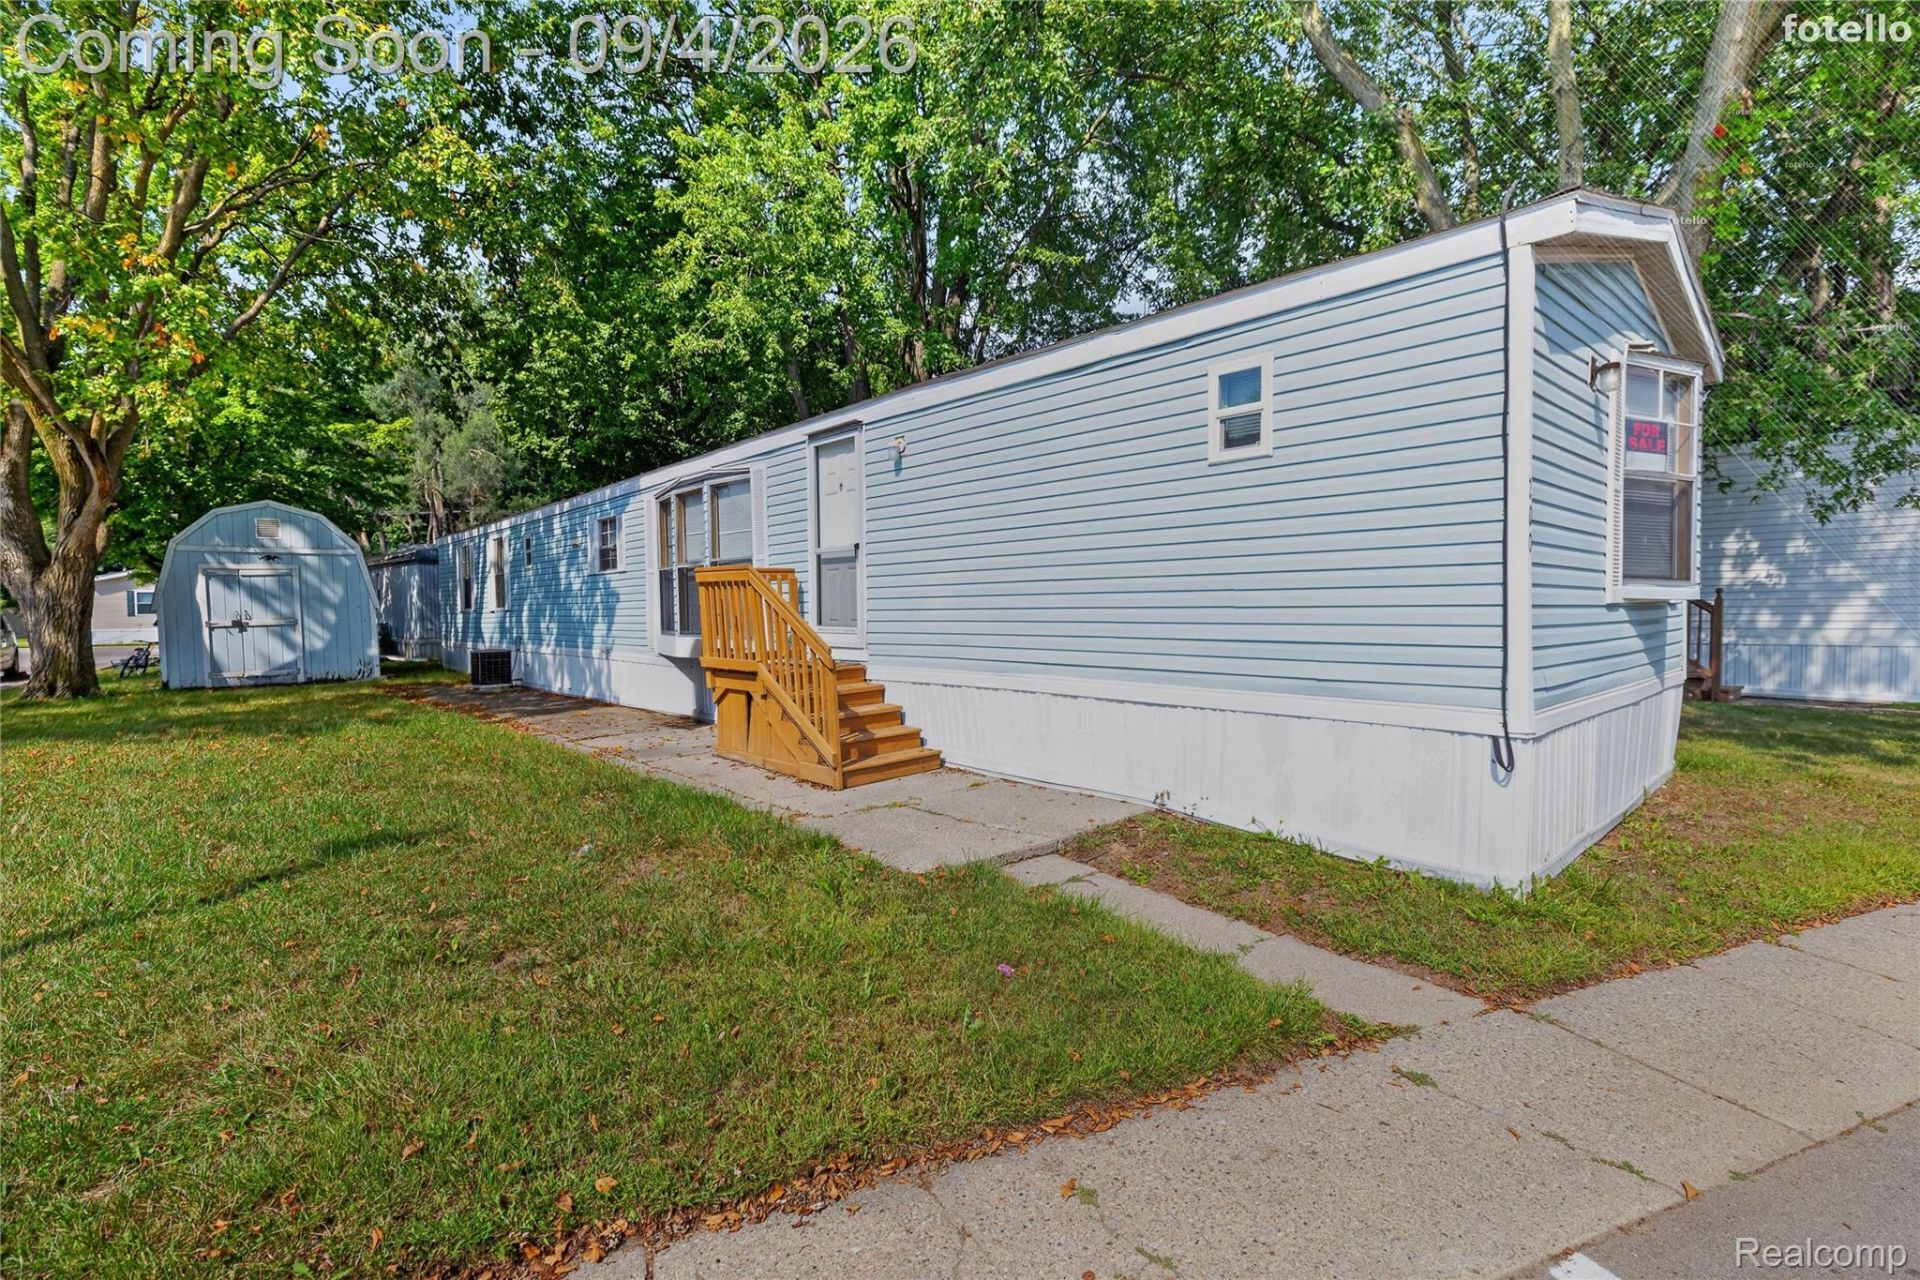
Enjoy comfortable community living in College Park Estates, featuring a park-like setting with scenic surroundings, lighted streets, a clubhouse, playground, basketball area, community events, and convenient on-site management and maintenance.The Canton Township location provides easy access to shopping, dining, entertainment, and major roadways. Nearby recreational attractions include Heritage Park, offering walking paths, playgrounds, athletic fields, picnic areas, ponds, an amphitheater, and a seasonal splash playground. Summit on the Park also provides fitness, aquatics, wellness programs, and year-round recreational activities. With access to local parks, golf courses, sports facilities, and everyday conveniences, this community offers an appealing combination of recreation, accessibility, and value.Purchaser must obtain community approval. Monthly site rent, community fees, rules, and restrictions should be independently verified. Monthly lot rent is $844.00
Property Features
Property Type: Residential - Single Family
Cooling: Ceiling Fans, Central Air
Heating: Forced Air, Natural Gas
Home Style: Manufacturedwo Land
Lot Size: 24.76 Acres
Roof Type: Asphalt
Stories: 1.0
Taxes: $0
Year Built: 2012
Feature Descriptions
Appliances: Dryer, Free Standing Gas Range, Free Standing Refrigerator, Microwave, Washer
Days on Site: 1
Exterior: Vinyl Siding
Lot Dimensions: 35x100
Other Structures: Sheds
Parcel#: 71123990001000
Parking: No Garage
Parking Notes: No Garage
Pets Allowed: Breed Restrictions
Sewer: Public Sewer
Water: Public
Room Sizes
Bedroom: 11 X 9
Bath Full: 7 X 5
Kitchen: 12 X 13
Living Room: 18 X 14
Laundry: 3 X 9
Local Schools
School District: VanBuren
Listed By / Shown By
Listed By
Agency Name: Anthony Djon Luxury Real Estate
Agency Phone: 2487474834
Shown By
Agent Name: Linda Strang
Agent Phone: (517) 546-5681
Agency Title: Griffith Realty

Estimate Your Payment
Estimated Payment
$ 125.86 per month $111.28 Principal & Interest $0.00 Property Tax (data not provided by mls) $14.58 Homeowner's InsuranceChange Payment Information

IDX provided courtesy of Realcomp II Ltd.
©2021 Realcomp II Ltd. Shareholders
Privacy Policy / DMCA Notice / ADA Accessibility


This site is hosted, designed and copyright
© 1994 - 2026 by
Delta Media Group, Inc. -- Patent Pending --
51074 Mott Road, Unit 200 | MLS# 20261070343
This single family home located at 51074 Mott Road, Unit 200, Canton Township, Mi 48188 is currently listed for sale with an asking price of $50,000. This property was built in 2012 and has 3 bedrooms and 2 full baths with 1120 sq. ft. Mott Road, Unit 200 is located within the VanBuren school district. Search Canton Township real estate on lastrang.griffithrealty.com today.