LindaStrang

BEDS3
BATHS1 full 1 partial
SQUARE FEET1,918
MLS#20261070899
STATUSActive
PROPERTY TYPEResidential - Single Family
SUBDIVISIONC H E R R Y H I L L E S T A T E S N O 3
SCHOOLDearborn
Property Description
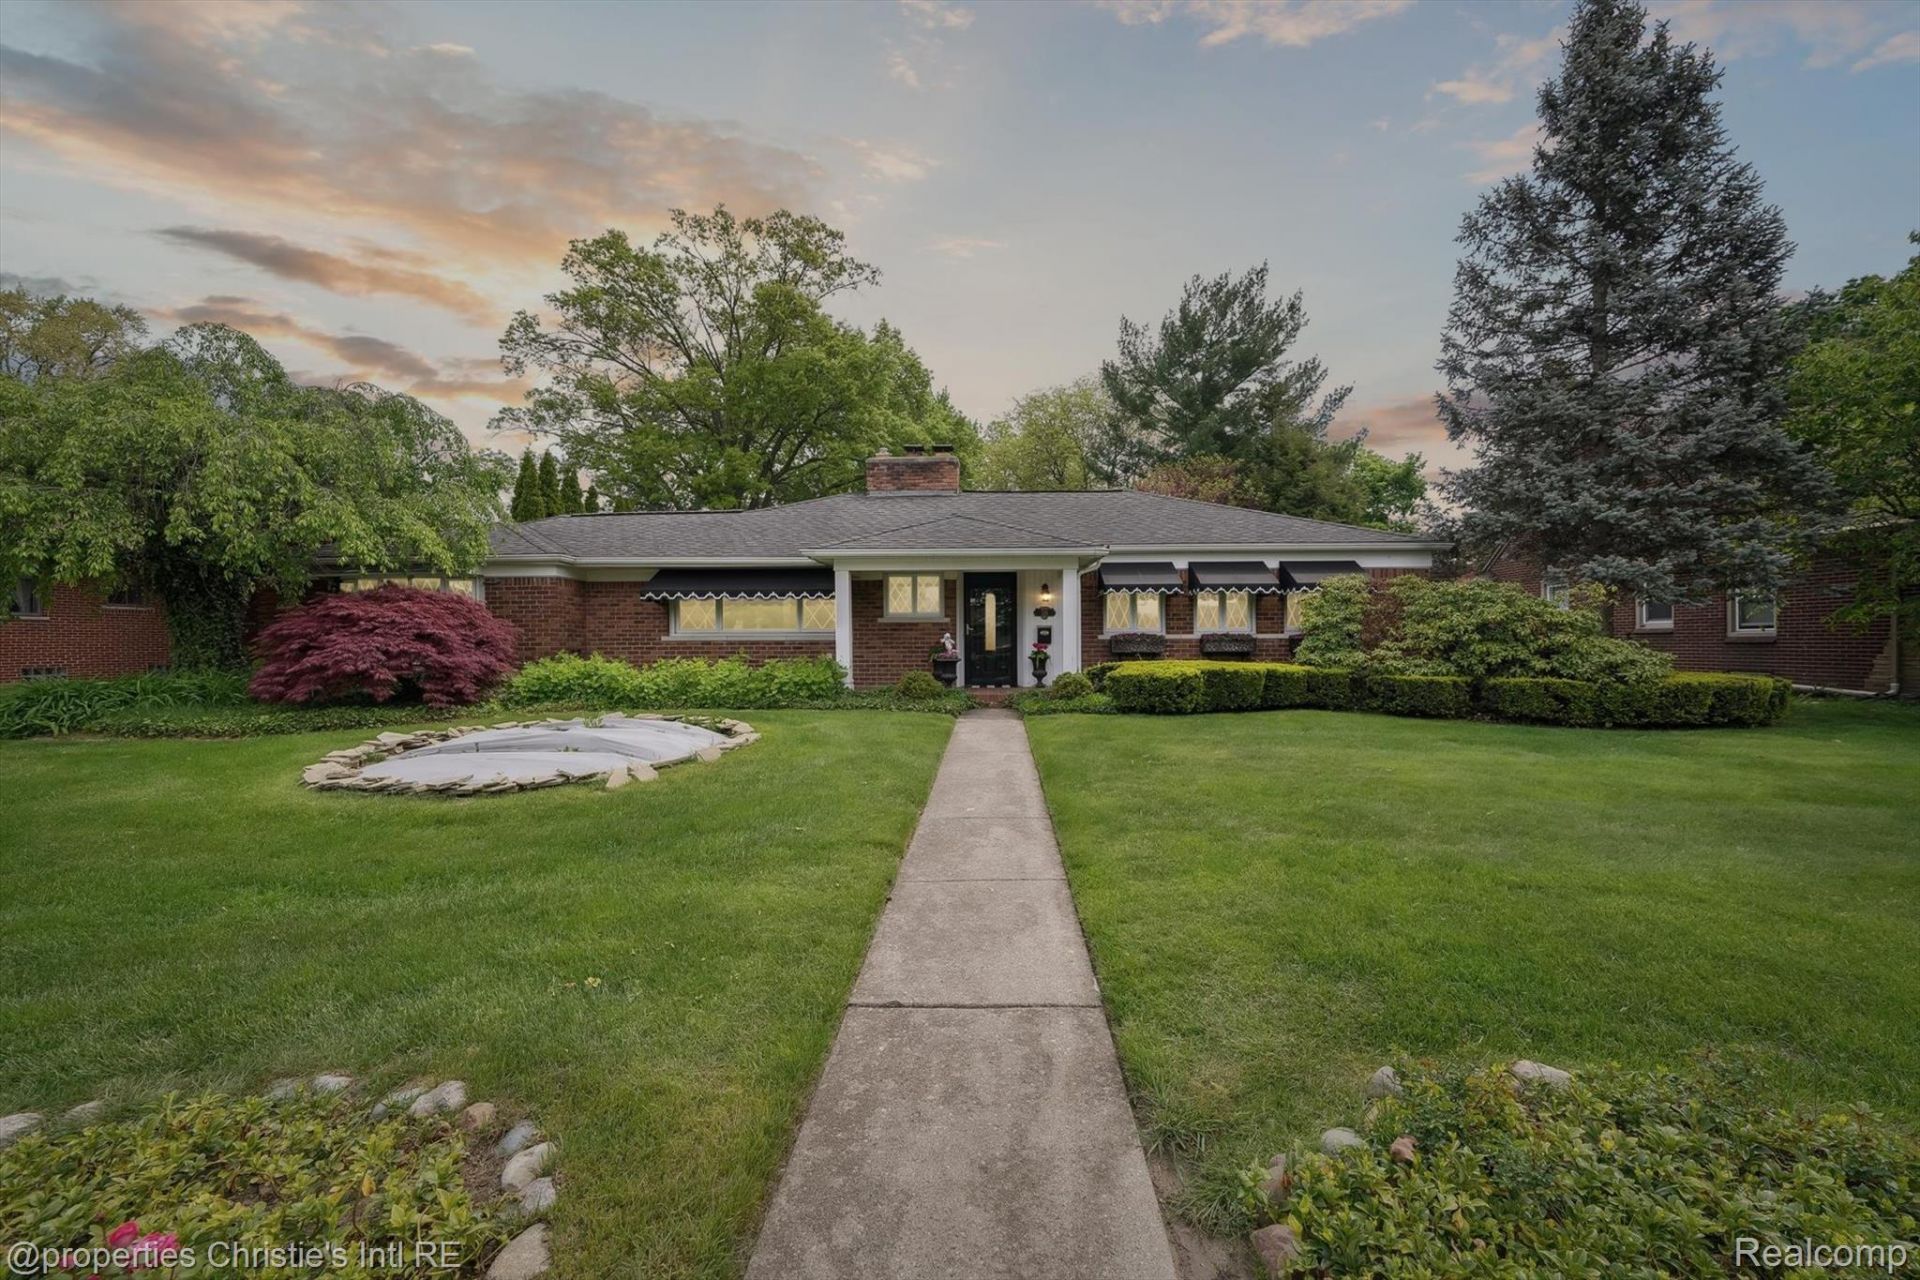
Welcome home to Cherry Hill Estates, one of Dearborn's most sought-after neighborhoods and the perfect backdrop for the lifestyle you've been looking for. Natural light pours through every room of this beautifully maintained ranch, creating a warm, welcoming atmosphere from the moment you walk through the door. The thoughtful split-bedroom layout offers three spacious bedrooms with the primary suite tucked privately on its own side of the home ideal for rest, retreat, and separation from the everyday. At the heart of the home, a sleek and fully renovated kitchen blends modern design with everyday functionality. But the real showstopper? Step outside. Sitting on just under a half acre, the backyard is nothing short of spectacular. A sparkling in-ground pool anchors the space, surrounded by a beautifully designed patio and lush landscaping that makes every season feel like a getaway. Whether you're hosting summer gatherings, letting the kids run free, or unwinding at the end of a long day, this outdoor space was made for living.
Property Features
Property Type: Residential - Single Family
Cooling: Ceiling Fans, Central Air
Fenced: Yes
Garage: 2
Heating: Forced Air, Natural Gas
Home Style: Ranch
Lot Size: 0.42 Acres
Roof Type: Asphalt
Stories: 1.0
Taxes: $6,928
Year Built: 1950
Amenities
Lighting
Feature Descriptions
Appliances: Dishwasher, Disposal, Dryer, Free Standing Electric Oven, Free Standing Refrigerator, Microwave
Days on Site: 2
Exterior: Brick
Fencing: Back Yard, Fenced
Fireplace: Family Room
Lot Dimensions: 100.00 x 184.20
Parcel#: 32820920127007
Parking: Two Car Garage, Detached
Parking Notes: Two Car Garage, Detached
Patio/Porch: Patio
Pets Allowed: Yes
Pool: In Ground
Sewer: Public Sewer
Summer Tax: 5955
Water: Community
Winter Tax: 973
Room Sizes
Bedroom: 12 X 13
Bath Lav: 6 X 4
Primary Bedroom: 21 X 13
Breakfast Nook Room: 9 X 6
Dining Room: 13 X 9
Kitchen: 9 X 10
Living Room: 20 X 12
Primary Bathroom: 8 X 7
Three Season Room: 8 X 19
Local Schools
School District: Dearborn
Listed By / Shown By
Listed By
Agency Name: @properties Christie's Int'l R.E. Detroit
Agency Phone: 3132300510
Shown By
Agent Name: Linda Strang
Agent Phone: (517) 546-5681
Agency Title: Griffith Realty

Estimate Your Payment
Estimated Payment
$ 2,339.14 per month $1,557.67 Principal & Interest $577.33 Property Tax $204.14 Homeowner's InsuranceChange Payment Information

IDX provided courtesy of Realcomp II Ltd.
©2021 Realcomp II Ltd. Shareholders
Privacy Policy / DMCA Notice / ADA Accessibility


This site is hosted, designed and copyright
© 1994 - 2026 by
Delta Media Group, Inc. -- Patent Pending --
511 S Gulley Road | MLS# 20261070899
This single family home located at 511 S Gulley Road , Dearborn, Mi 48124 is currently listed for sale with an asking price of $699,900. This property was built in 1950 and has 3 bedrooms and 1 full and 1 partial baths with 1918 sq. ft. S Gulley Road is located in the C H E R R Y H I L L E S T A T E S N O 3 subdivision within the Dearborn school district. Search C H E R R Y H I L L E S T A T E S N O 3 real estate on lastrang.griffithrealty.com today.