LindaStrang

BEDS3
BATHS2 full
SQUARE FEET1,508
MLS#20261070531
STATUSActive
PROPERTY TYPEResidential - Single Family
SUBDIVISIONW O O D C R E S T
SCHOOLRoyalOak
Property Description
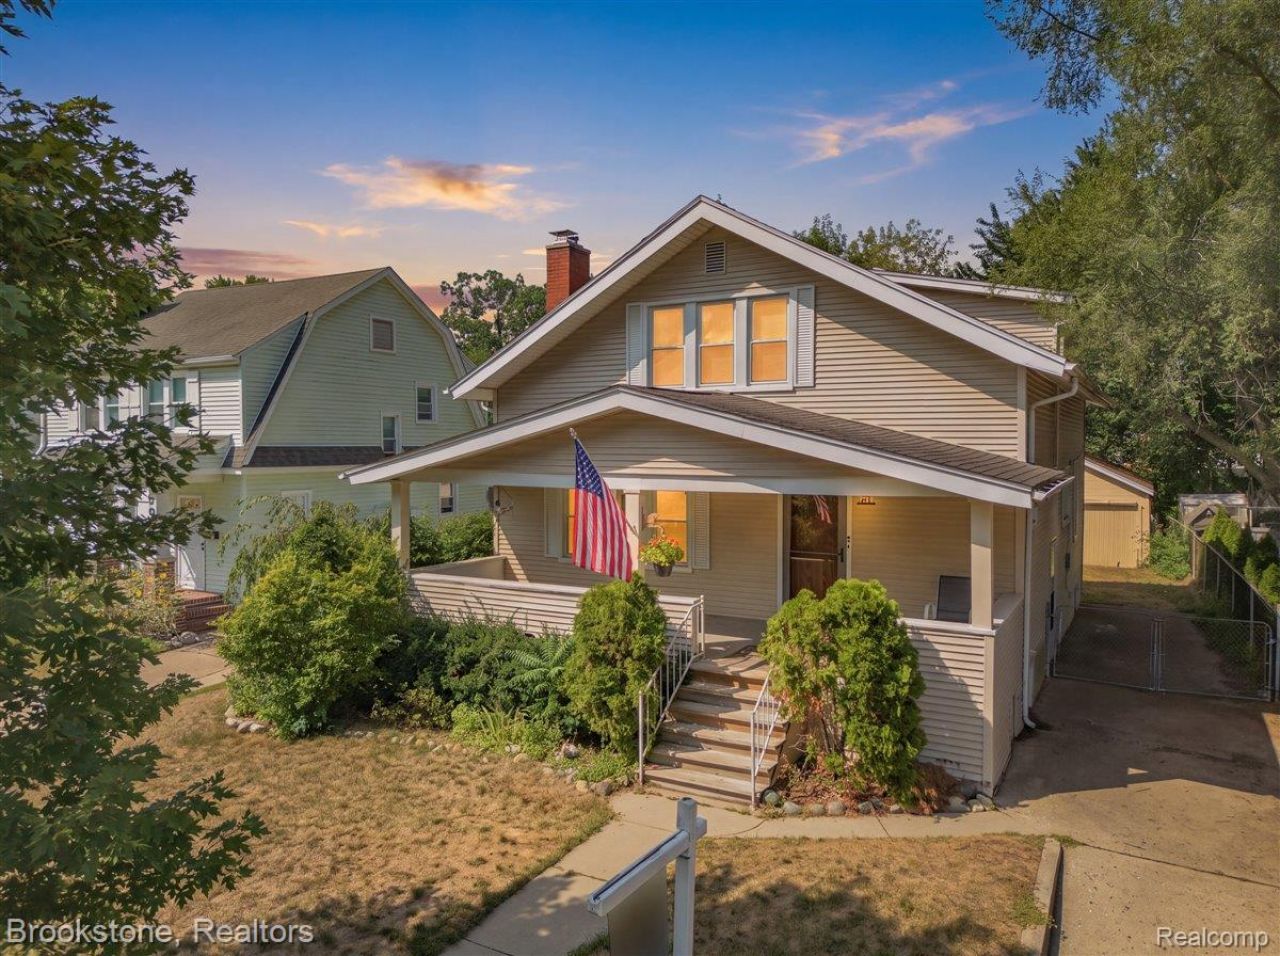
Opportunity meets location in the heart of Royal Oak! This charming 1920s home is ideally situated within walking distance of downtown Royal Oak and offers a rare combination of location, lot size, and flexibility. Currently configured and used as a two-unit property with separate upper and lower living spaces, the home has been occupied by family members for approximately 20 years and presents multiple possibilities for its next owner. Continue its use as a duplex and explore its potential as an investment property, convert it back to a spacious single-family residence, or take advantage of the generous lot and prime location for future new construction. Whether you're an investor, homeowner, renovator, or builder, this property offers an exciting opportunity to create something special in one of Royal Oak's most desirable locations. Bring your vision and imagine the possibilities! BATVAI
Property Features
Property Type: Residential - Single Family
Basement: Yes
Basement: Unfinished
Cooling: Central Air
Fenced: Yes
Garage: 2
Heating: Forced Air, Natural Gas
Home Style: Bungalow
Lot Size: 0.13 Acres
Roof Type: Asphalt
Stories: 2.0
Taxes: $4,760
Year Built: 1924
Amenities
Lighting
Feature Descriptions
Appliances: Dryer, Free Standing Electric Range, Free Standing Refrigerator, Range Hood, Washer
Days on Site: 3
Exterior: Vinyl Siding
Fencing: Fenced
Fireplace: Living Room, Wood Burning Stove
Lot Dimensions: 48X119.62
Parcel#: 2516376008
Parking: Two Car Garage, Detached, Electricityin Garage, Garage Faces Front
Parking Notes: Two Car Garage, Detached, Electricityin Garage, Ga
Patio/Porch: Covered, Porch
Pets Allowed: Yes
Sewer: Public Sewer
Summer Tax: 3974
Water: Public
Winter Tax: 786
Room Sizes
Kitchen: 12 X 8
Dining Room: 14 X 11
Bedroom: 11 X 12
Primary Bedroom: 11 X 9
Bath Full: 9 X 8
Living Room: 16 X 13
Local Schools
School District: RoyalOak
Listed By / Shown By
Listed By
Agency Name: Brookstone, Realtors LLC
Agency Phone: 2489630505
Shown By
Agent Name: Linda Strang
Agent Phone: (517) 546-5681
Agency Title: Griffith Realty

Estimate Your Payment
Estimated Payment
$ 1,277.70 per month $778.95 Principal & Interest $396.67 Property Tax $102.08 Homeowner's InsuranceChange Payment Information

IDX provided courtesy of Realcomp II Ltd.
©2021 Realcomp II Ltd. Shareholders
Privacy Policy / DMCA Notice / ADA Accessibility


This site is hosted, designed and copyright
© 1994 - 2026 by
Delta Media Group, Inc. -- Patent Pending --
511 Woodcrest Drive | MLS# 20261070531
This single family home located at 511 Woodcrest Drive , Royal Oak, Mi 48067 is currently listed for sale with an asking price of $350,000. This property was built in 1924 and has 3 bedrooms and 2 full baths with 1508 sq. ft. Woodcrest Drive is located in the W O O D C R E S T subdivision within the RoyalOak school district. Search W O O D C R E S T real estate on lastrang.griffithrealty.com today.