LindaStrang

BEDS5
BATHS3 full 1 partial
SQUARE FEET4,603
MLS#20261057371
STATUSActive
PROPERTY TYPEResidential - Single Family
SUBDIVISIONA S S R S N O R T H V I L L E 5
SCHOOLNorthville
Property Description
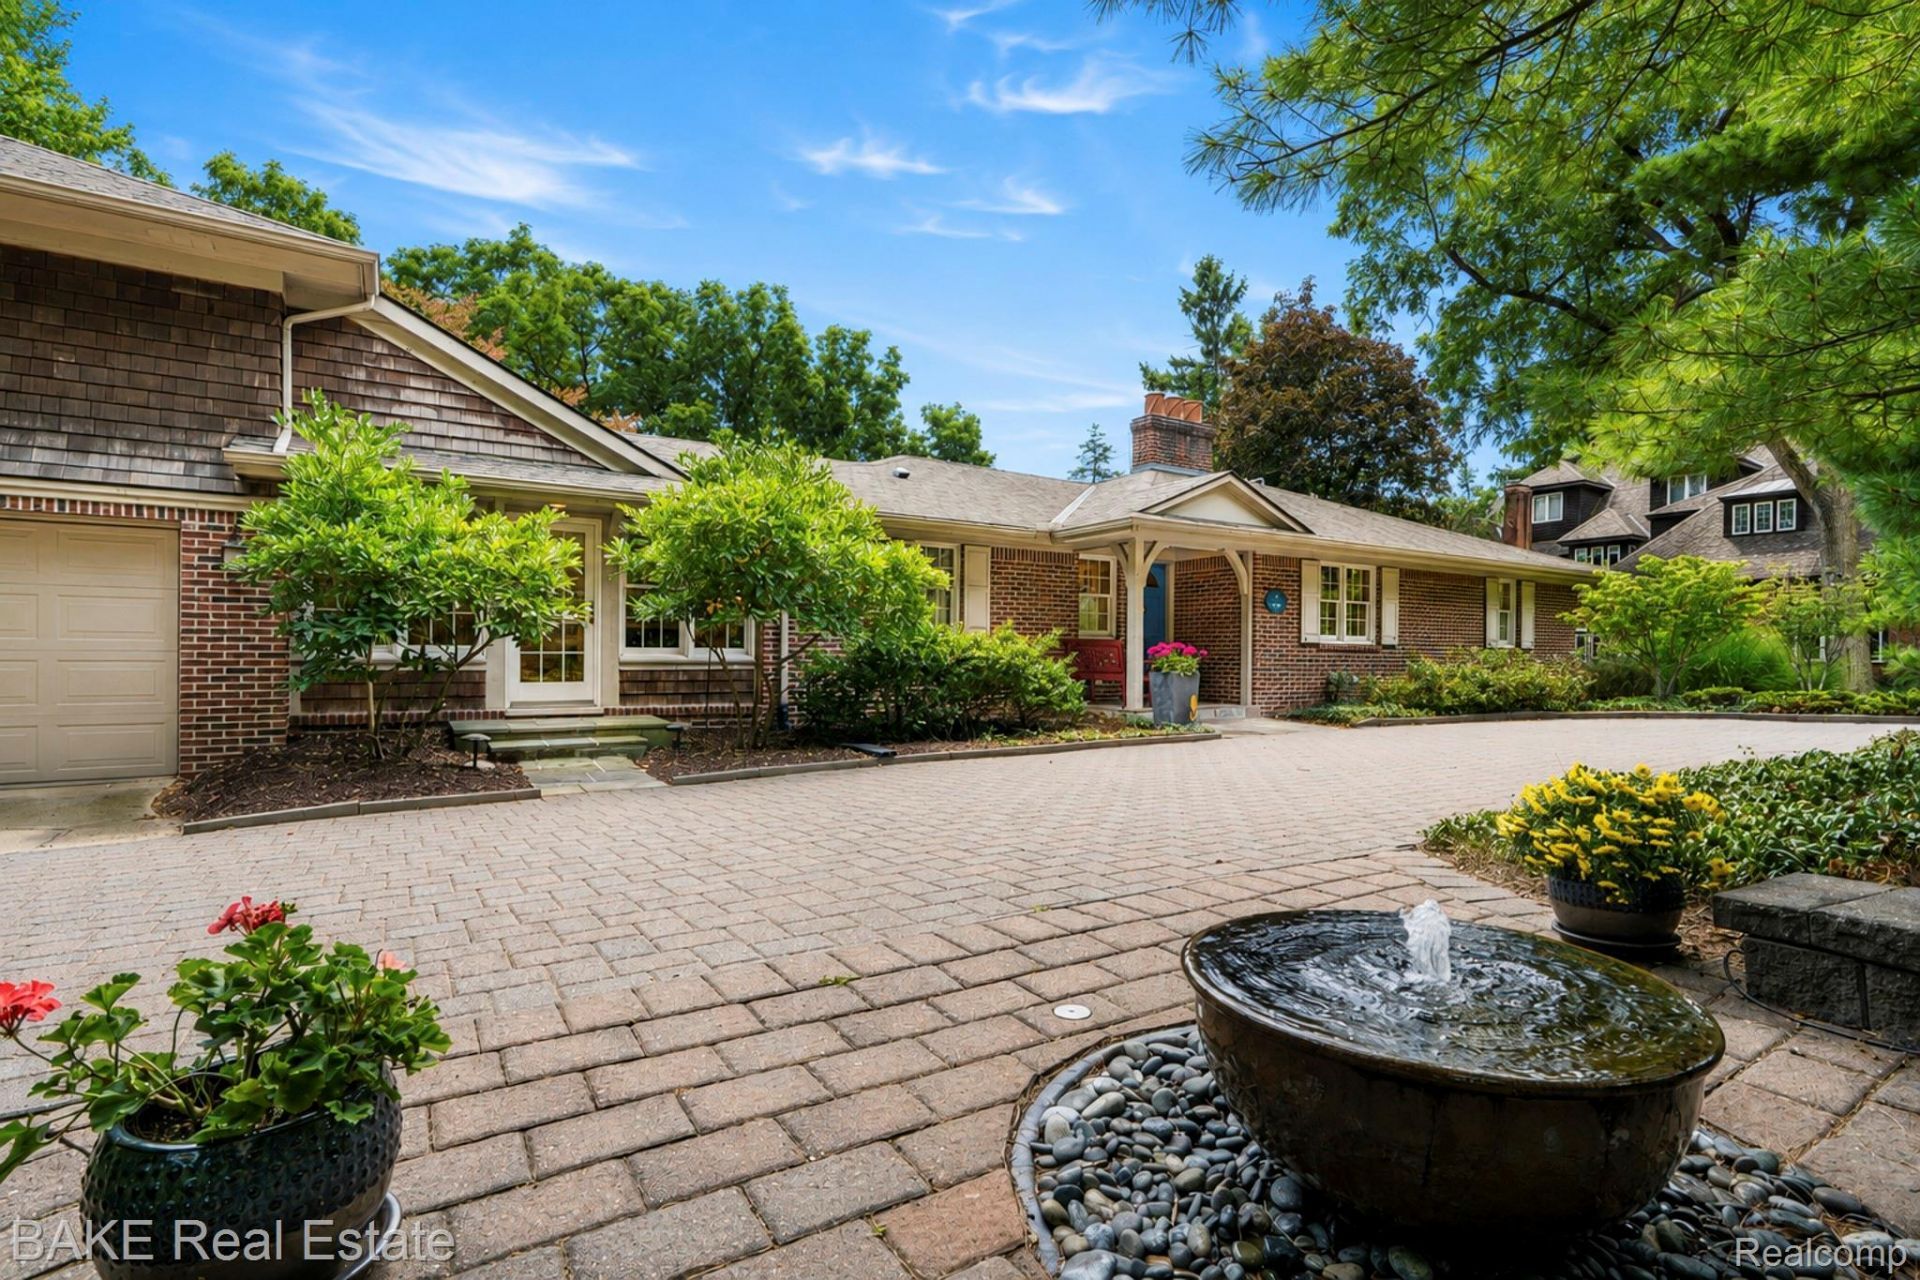
A private retreat just blocks from downtown Northville, this exceptional 4,600 sf residence offers a distinct sense of serenity, calmness and peacefulness rarely found so close to city life. Set on a private .41-acre lot with a country-like feel, the home's classic brick exterior belies the architectural beauty that unfolds throughout the interior & reveals itself most strikingly in the view of the home from the backyard - signature series of bay windows repeating room to room & level to level. With 5 Bedrooms, 3.5 Baths, 3 levels of living space & 3-car attached garage this beautifully updated homesite offers the quiet company of birdsong in mature trees! Main entry level: kitchen, living room, library, powder room & primary bedroom with refinished hardwood floors; laundry rm & mudrm with heated slate. Gourmet Kitchen with custom Amish cabinetry, luxury appliances, granite counters & expansive island, cathedral ceiling & skylight open to sun-filled dining nook. Primary Bedroom Suite, spa-like sanctuary: Renovated bath with heated marble floors, a quartz vanity, a barrier-free shower, soaking tub & skylight, Dressing Room w/ 3 WIC. Architectural bay windows featured on main level in Living Room, Dining Area & Primary BedRoom offer abundant natural light. Upstairs, Guest Suite with reading area, WIC, new mini-split & private bath w/ heated floors. Lower level: 3 additional Bedrooms, Family Room & SunRoom overlooking paver patio & landscaped yard. Bedroom & Family Room showcase bay window design found on the main level. Attached backyard Garden House, unfinished & heated, await your creativity. Updates: Kitchen remodel, guest suite/laundry room/mudroom addition & roof 2010/11; primary & lower bath 2022, HVAC 2024, sump pump 2025; Trex stairway 2026. Please view video & photos to experience a home where every window, every room & every detail invite you to slow down, breathe and feel at peace - just blocks from all that downtown Northville has to offer. Welcome Home!
Property Features
Property Type: Residential - Single Family
Basement: Bath Stubbed, Daylight, Finished, Walk Out Access
Basement: Yes
Cooling: Ceiling Fans, Central Air
Garage: 3
Heating: Electric, Forced Air, Natural Gas
Home Style: Ranch
Lot Size: 0.41 Acres
Roof Type: Asphalt
Stories: 2.0
Taxes: $12,482
Year Built: 1951
Amenities
Entrance Foyer
High Speed Internet
Programmable Thermostat
Chimney Caps
Lighting
Feature Descriptions
Accessibility: AccessibleFullBath
Appliances: Built In Electric Oven, Built In Refrigerator, Dishwasher, Disposal, Double Oven, Dryer, Free Standing Refrigerator, Gas Cooktop, Humidifier, Microwave, Range Hood, Self Cleaning Oven, Stainless Steel Appliances, Vented Exhaust Fan, Washer
Days on Site: 1
Exterior: Brick, Cedar, Shingle Siding
Fencing: Fencing Allowed, Fencing Requiredwith Pool
Fireplace: Family Room, Gas, Living Room
Laundry: Laundry Room
Lot: Adjacentto Public Land, Dead End Street, Irregular Lot, Native Plants, Wooded
Lot Dimensions: 119X152
Other Structures: Other, Sheds
Parcel#: 48002020375302
Parking: Three Car Garage, Attached, Direct Access, Electricityin Garage, Garage Faces Front, Garage Door Opener
Parking Notes: Three Car Garage, Attached, Direct Access, Electri
Patio/Porch: Covered, Patio, Porch, Terrace
Pets Allowed: Yes
Security: Smoke Detectors
Sewer: Public Sewer
Summer Tax: 10740
Utilities: Cable Available, Underground Utilities
Water: Public
Winter Tax: 1742
Room Sizes
Mud Room: 18 X 7
Laundry: 12 X 8
Kitchen: 14 X 11
Breakfast Nook Room: 14 X 11
Living Room: 27 X 20
Library: 14 X 11
Primary Bedroom: 20 X 15
Primary Bathroom: 10 X 8
Bonus Room: 11 X 4
Bath Lav: 6 X 5
Bedroom: 19 X 12
Bath Full: 8 X 6
Four Season Room: 14 X 12
Family Room: 22 X 16
Sitting Room: 15 X 12
Local Schools
School District: Northville
Listed By / Shown By
Listed By
Agency Name: Bake Real Estate
Agency Phone: 7344538080
Shown By
Agent Name: Linda Strang
Agent Phone: (517) 546-5681
Agency Title: Griffith Realty

Estimate Your Payment
Estimated Payment
$ 4,060.85 per month $2,670.68 Principal & Interest $1,040.17 Property Tax $350.00 Homeowner's InsuranceChange Payment Information

IDX provided courtesy of Realcomp II Ltd.
©2021 Realcomp II Ltd. Shareholders
Privacy Policy / DMCA Notice / ADA Accessibility


This site is hosted, designed and copyright
© 1994 - 2026 by
Delta Media Group, Inc. -- Patent Pending --
515 Dubuar Street | MLS# 20261057371
This single family home located at 515 Dubuar Street , Northville, Mi 48167 is currently listed for sale with an asking price of $1,200,000. This property was built in 1951 and has 5 bedrooms and 3 full and 1 partial baths with 4603 sq. ft. Dubuar Street is located in the A S S R S N O R T H V I L L E 5 subdivision within the Northville school district. Search A S S R S N O R T H V I L L E 5 real estate on lastrang.griffithrealty.com today.