LindaStrang

BEDS3
BATHS1 full
SQUARE FEET1,283
MLS#20261068988
STATUSPending
PROPERTY TYPEResidential - Single Family
SUBDIVISIONA S S E S S O R S 1 - C I T Y O F O W O S S O
SCHOOLOwosso
Property Description
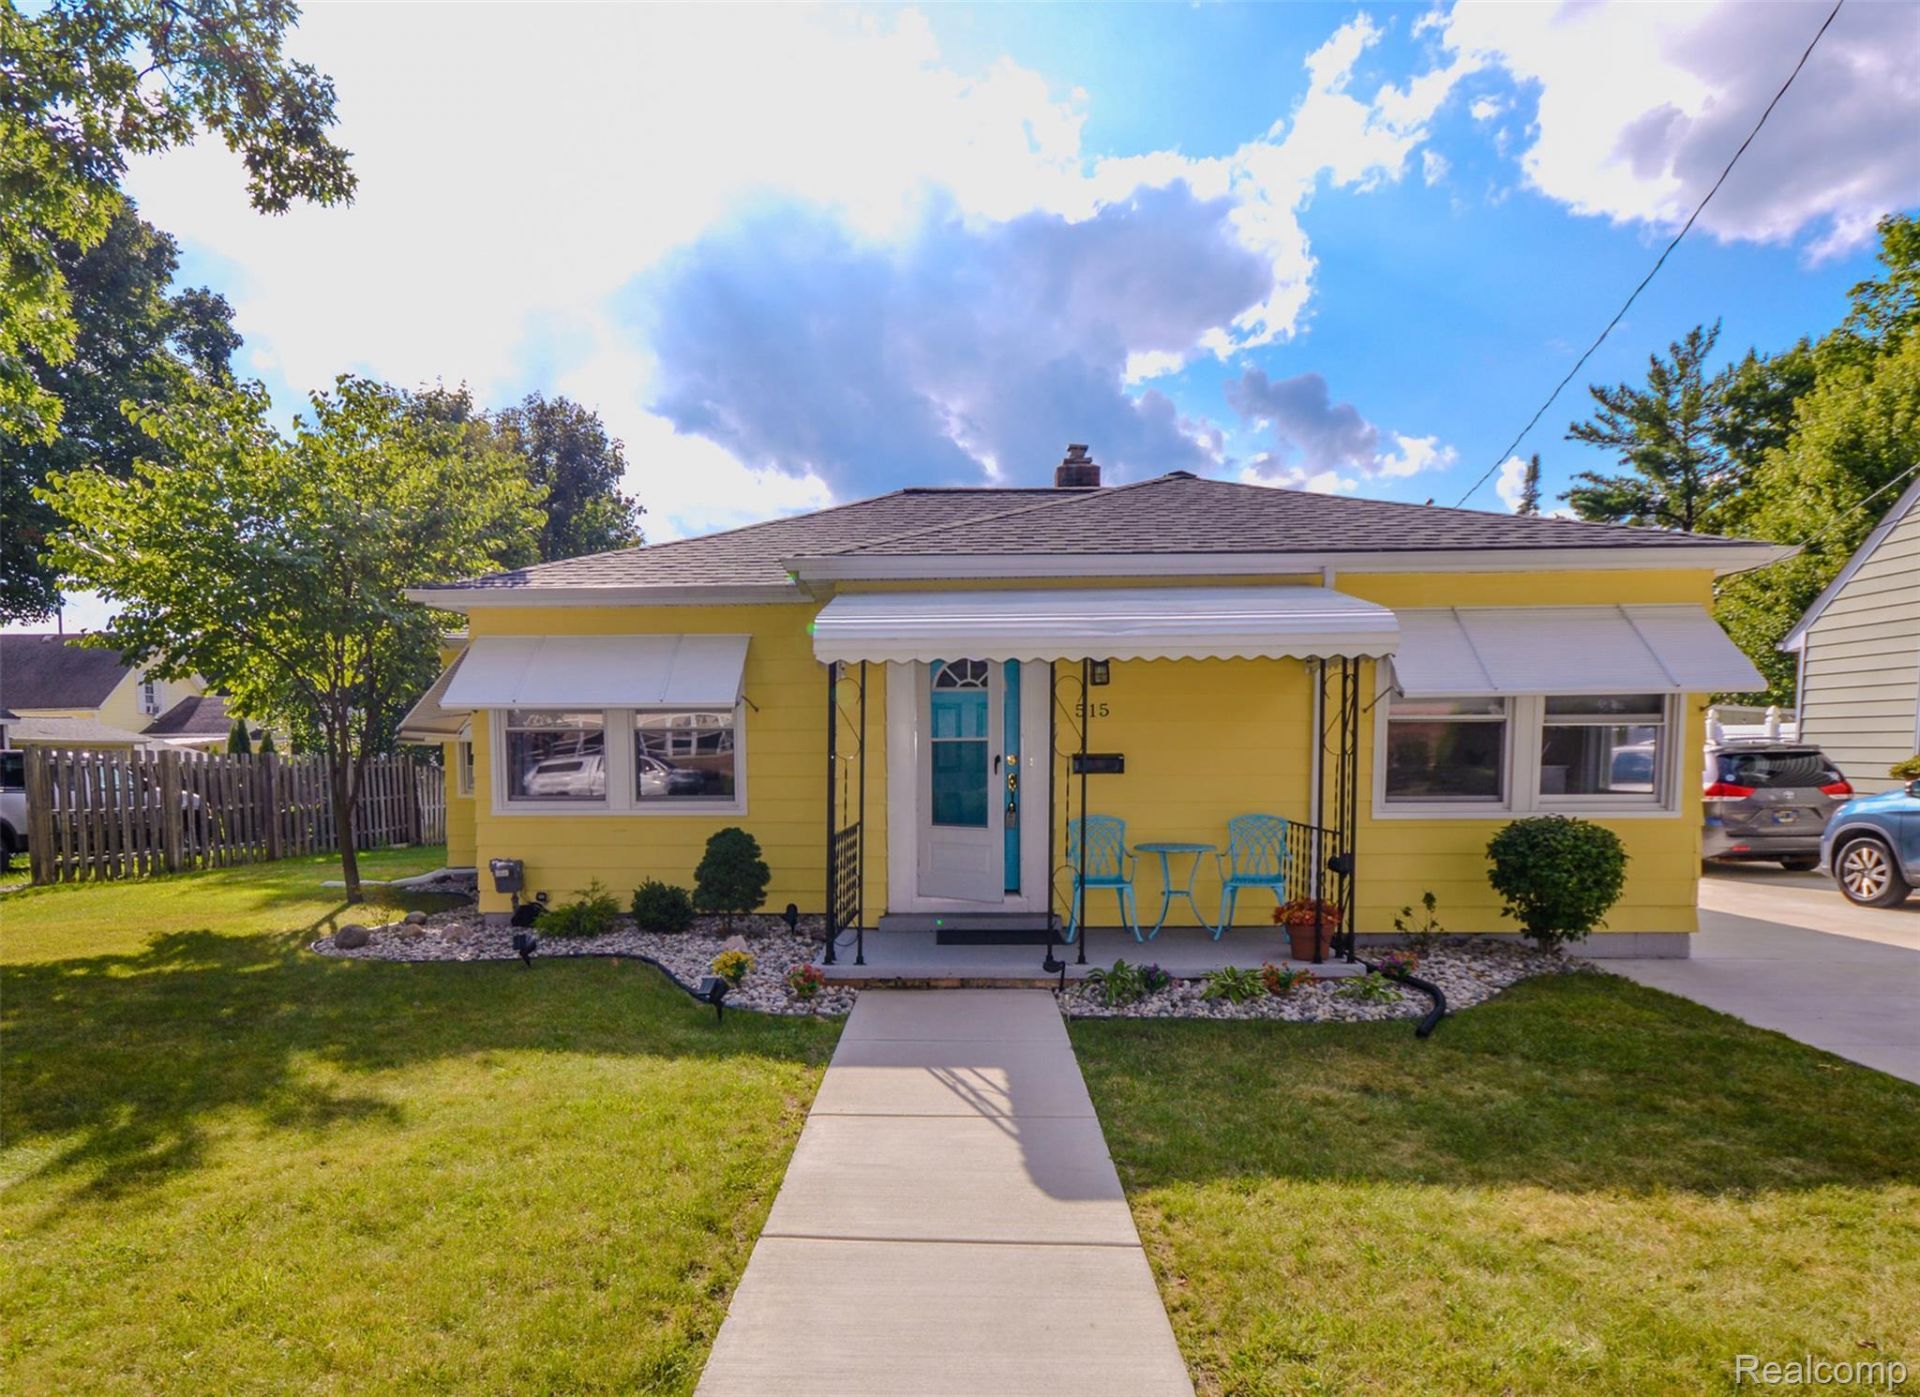
Welcome to 515 Randolph St in Owosso, a home that has been meticulously cared for and it shows the minute you walk through the door.This 3 bedroom, 1 bath ranch offers approximately 1,283 square feet and has had many of the big-ticket items taken care of over the past few years. The home has been maintained with pride, giving the next owner the opportunity to move in and enjoy it without starting with a long list of projects.Recent updates include a new roof in 2023, main sewer line in 2023, electrical updates in 2023, Stay Dry work in 2023, central air in 2025, hot water tank in 2024, driveway in 2024, bathroom vanity in 2024 and toilet in 2023. Appliances have also been updated over the years, including the refrigerator in 2018, washer in 2022 and dryer in 2023. The furnace was installed in 1994 and has continued to serve the home.Inside you'll find wood flooring, a formal dining room and a comfortable layout with plenty of character. Outside, the fenced yard and detached garage add even more usable space.What really stands out about 515 Randolph isn't just the list of improvements. It's how well the entire property has been maintained. From the house to the mechanicals to the exterior, this is a home that has clearly received consistent attention and care.If you've been looking for a well-maintained Owosso home where many of the major improvements have already been completed, 515 Randolph deserves a look.Schedule your private showing and come see it for yourself.
Property Features
Property Type: Residential - Single Family
Basement: Yes
Basement: Unfinished
Cooling: Central Air
Garage: 1.5
Heating: Forced Air, Natural Gas
Home Style: Ranch
Lot Size: 0.20 Acres
Stories: 1.0
Taxes: $2,990
Year Built: 1946
Feature Descriptions
Appliances: Dryer, Free Standing Gas Range, Free Standing Refrigerator, Microwave, Washer
Days on Site: 9
Exterior: Aluminum Siding
Lot Dimensions: 66 x 132
Parcel#: 05011100301300
Parking: Oneand Half Car Garage, Detached
Parking Notes: Oneand Half Car Garage, Detached
Sewer: Public Sewer
Summer Tax: 1988
Water: Public
Winter Tax: 1002
Room Sizes
Living Room: 20 X 13
Dining Room: 12 X 10
Kitchen: 15 X 10
Primary Bedroom: 13 X 11
Bedroom: 12 X 19
Bath Full: 7 X 6
Local Schools
School District: Owosso
Listed By / Shown By
Listed By
Agency Name: KW Realty Livingston
Agency Phone: 8102275500
Shown By
Agent Name: Linda Strang
Agent Phone: (517) 546-5681
Agency Title: Griffith Realty

Estimate Your Payment
Estimated Payment
$ 714.85 per month $411.73 Principal & Interest $249.17 Property Tax $53.96 Homeowner's InsuranceChange Payment Information

IDX provided courtesy of Realcomp II Ltd.
©2021 Realcomp II Ltd. Shareholders
Privacy Policy / DMCA Notice / ADA Accessibility


This site is hosted, designed and copyright
© 1994 - 2026 by
Delta Media Group, Inc. -- Patent Pending --
515 Randolph Street | MLS# 20261068988
This single family home located at 515 Randolph Street, Owosso, Mi 48867 is currently listed for sale with an asking price of $185,000. This property was built in 1946 and has 3 bedrooms and 1 full baths with 1283 sq. ft. Randolph Street is located in the A S S E S S O R S 1 - C I T Y O F O W O S S O subdivision within the Owosso school district. Search A S S E S S O R S 1 - C I T Y O F O W O S S O real estate on lastrang.griffithrealty.com today.