LindaStrang

BEDS3
BATHS1 full 1 partial
SQUARE FEET1,520
MLS#20261057218
STATUSActive
PROPERTY TYPEResidential - Single Family
SCHOOLMtMorris
Property Description
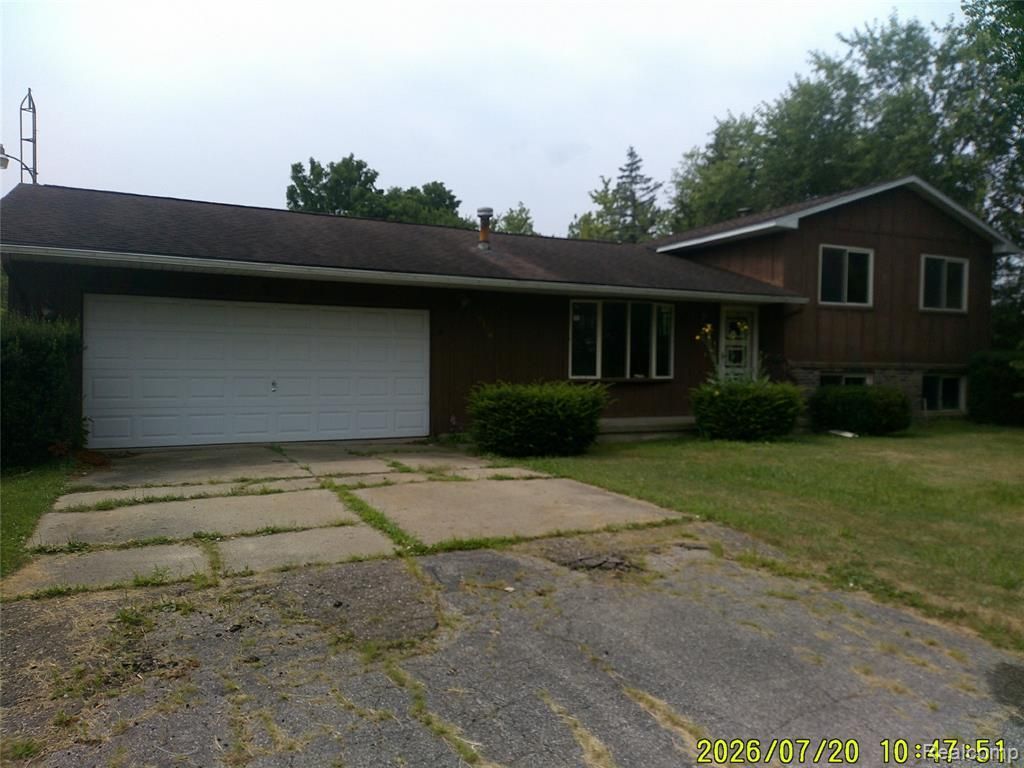
Nice country home sits on a one acre parcel! This tri-level features 3 bedrooms and 1.1 baths! The large living room has a natural fireplace for those cooler evenings! The thoughfully planned kitchen offers plenty of counter and cabinet space, along with a convenient breakfast bar! This home also offers a dining room! The home has a two-tiered deck, which is great for entertaining and just enjoying the outdoors! As an added perk, along with the 2 car attached garage, there is a 20x14 extra garage and shed - perfect for all your tinkering and storage!
Property Features
Property Type: Residential - Single Family
Basement: Unfinished
Basement: Yes
Garage: 2 car attached
Heating: Forced Air, Propane
Home Style: Split Level
Lot Size: 1.00 Acres
Taxes: $4,270
Year Built: 1978
Feature Descriptions
Days on Site: 43
Exterior: Aluminum Siding
Lot Dimensions: 100x412
Parcel#: 1735100007
Parking: Two Car Garage, Attached
Parking Notes: Two Car Garage, Attached
Patio/Porch: Deck
Sewer: Septic Tank
Summer Tax: 959
Water: Well
Winter Tax: 3311
Room Sizes
Primary Bedroom: 11 X 12
Bedroom: 9 X 10
Kitchen: 11 X 11
Living Room: 19 X 25
Bath Dual Entry: 6 X 8
Bath Lav: 5 X 6
Dining Room: 9 X 6
Laundry: 9 X 6
Local Schools
School District: MtMorris
Listed By / Shown By
Listed By
Agency Name: McFarlane Group Real Estate LLC
Agency Phone: 2484192466
Shown By
Agent Name: Linda Strang
Agent Phone: (517) 546-5681
Agency Title: Griffith Realty

Estimate Your Payment
Estimated Payment
$ 866.83 per month $451.79 Principal & Interest $355.83 Property Tax $59.21 Homeowner's InsuranceChange Payment Information

IDX provided courtesy of Realcomp II Ltd.
©2021 Realcomp II Ltd. Shareholders
Privacy Policy / DMCA Notice / ADA Accessibility


This site is hosted, designed and copyright
© 1994 - 2026 by
Delta Media Group, Inc. -- Patent Pending --
5176 E Dodge Road | MLS# 20261057218
This single family home located at 5176 E Dodge Road, Thetford Township, Mi 48458 is currently listed for sale with an asking price of $203,000. This property was built in 1978 and has 3 bedrooms and 1 full and 1 partial baths with 1520 sq. ft. E Dodge Road is located within the MtMorris school district. Search Thetford Township real estate on lastrang.griffithrealty.com today.