LindaStrang

BEDS3
BATHS2 full
SQUARE FEET1,737
MLS#20261068991
STATUSActive
PROPERTY TYPEResidential - Single Family
SCHOOLNorthBranch
Property Description
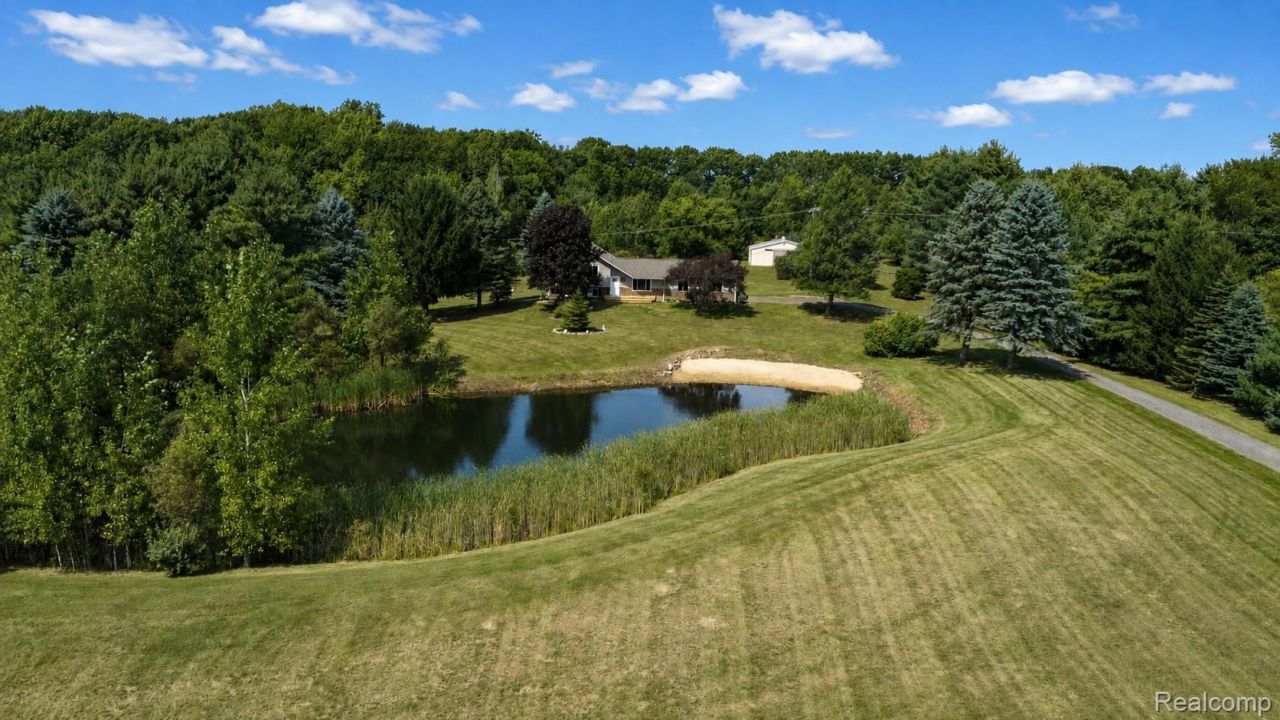
Tucked well off the road on 10.1 rolling acres, this beautifully updated North Branch property offers the privacy and setting of a true country retreat. The 3-bedroom, 2-bath home features over 1,700 square feet with new flooring, fresh paint, and new lighting throughout, plus a walkout basement. The updated kitchen boasts solid wood cabinetry, quartz countertops, and a subway tile backsplash, while brand-new stainless steel appliances complete the space. Both bathrooms have been completely renovated. A geothermal HVAC system provides efficient year-round heating and cooling with no propane bill. Outside, enjoy a brand-new front deck overlooking your stocked private pond and sandy beach, plus fresh professional landscaping, an oversized 2-car garage, and a 40x36 pole barn with electricity, oversized doors, and horse stalls. With open yard space, woods beside and behind the barn, and Bottoms Creek Brewery just minutes away, this property delivers space, recreation, and privacy in one unique package.
Property Features
Property Type: Residential - Single Family
Basement: Unfinished, Walk Out Access
Basement: Yes
Cooling: Central Air
Garage: 2 car attached
Heating: Forced Air, Geothermal
Home Style: Split Level
Lot Size: 10.10 Acres
Roof Type: Asphalt
Taxes: $2,474
Year Built: 1977
Amenities
Programmable Thermostat
Lighting
Feature Descriptions
Appliances: Dishwasher, Free Standing Electric Range, Free Standing Refrigerator, Microwave, Stainless Steel Appliances
Days on Site: 10
Exterior: Vinyl Siding
Fireplace: Family Room, Wood Burning
Laundry: Electric Dryer Hookup, Washer Hookup
Lot: Wooded
Lot Dimensions: 320 x 1326 x 329 x 1325
Other Structures: Pole Barn
Parcel#: 01601101200
Parking: Two Car Garage, Attached, Garage Door Opener, Garage Faces Side
Parking Notes: Two Car Garage, Attached, Garage Door Opener, Gara
Patio/Porch: Deck, Patio
Security: Carbon Monoxide Detectors, Smoke Detectors
Sewer: Septic Tank
Summer Tax: 852
Utilities: Above Ground Utilities
Water: Well
Water Features: Pond
Window: EgressWindows
Winter Tax: 1622
Room Sizes
Kitchen: 10 X 13
Living Room: 20 X 11
Dining Room: 10 X 16
Primary Bedroom: 11 X 13
Bedroom: 9 X 10
Bath Dual Entry: 9 X 10
Bath Full: 7 X 4
Local Schools
School District: NorthBranch
Listed By / Shown By
Listed By
Agency Name: Pluto Property Group, LLC
Agency Phone: 8106911913
Shown By
Agent Name: Linda Strang
Agent Phone: (517) 546-5681
Agency Title: Griffith Realty

Estimate Your Payment
Estimated Payment
$ 1,401.85 per month $1,057.14 Principal & Interest $206.17 Property Tax $138.54 Homeowner's InsuranceChange Payment Information

IDX provided courtesy of Realcomp II Ltd.
©2021 Realcomp II Ltd. Shareholders
Privacy Policy / DMCA Notice / ADA Accessibility


This site is hosted, designed and copyright
© 1994 - 2026 by
Delta Media Group, Inc. -- Patent Pending --
5181 Burnside Road | MLS# 20261068991
This single family home located at 5181 Burnside Road , North Branch Township, Mi 48461 is currently listed for sale with an asking price of $475,000. This property was built in 1977 and has 3 bedrooms and 2 full baths with 1737 sq. ft. Burnside Road is located within the NorthBranch school district. Search North Branch Township real estate on lastrang.griffithrealty.com today.