LindaStrang

BEDS3
BATHS2 full
SQUARE FEET1,408
MLS#20261055964
STATUSActive
PROPERTY TYPEResidential - Single Family
SUBDIVISIONFord Park
SCHOOLHazel Park
Property Description
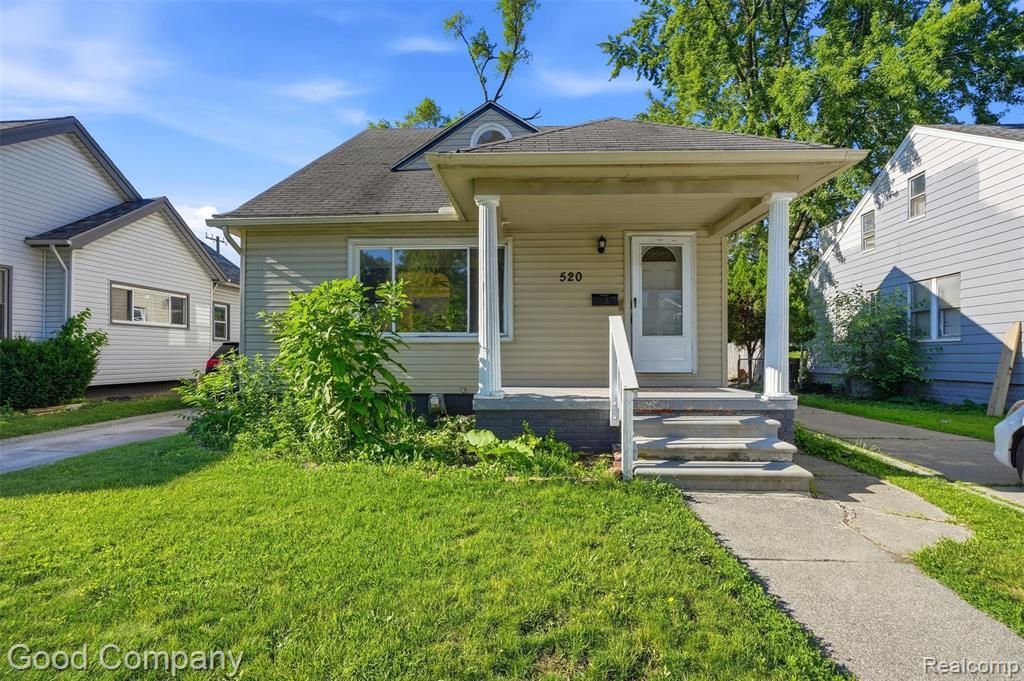
Hazel Park's leading home seller presents this character-filled bungalow with coved ceilings, hardwood floors, and a spacious upstairs primary suite, set on a deep lot just minutes from downtown. A covered front porch welcomes you into a bright living room with coved ceilings, hardwood floors, and arched passageways that flow into the dining room. The kitchen offers stainless steel appliances, ample cabinet space, and tile flooring. Two comfortable main-floor bedrooms with hardwood floors share a full bath. Upstairs, an expansive primary bedroom features a walk-in closet and its own full bath with subway tile. The full unfinished basement provides laundry, a workbench, and abundant storage space. Out back, a fenced yard includes a deck and a detached two-car garage. Ideally located close to local shops, parks, and major expressways. Welcome Home!
Property Features
Property Type: Residential - Single Family
Basement: Unfinished
Cooling: Ceiling Fan(s)
Fuel Type: Natural Gas
Garage: 2
Heating: Forced Air
Home Style: Bungalow
Lot Size: 0.14 Acres
Year Built: 1926
Appliances
Dryer
Free-Standing Gas Oven
Free-Standing Refrigerator
Washer
Feature Descriptions
Architecture: Bungalow
Exterior: Vinyl
Foundation: Basement
Frontage Feet: 45
Garage/Parking: Detached
Lot Dimensions: 0.14 Acre(s)
Lower Level Finished Sqft: 1643
Parking Notes: Detached
Road Frontage: Paved
Summer Tax: $4556.0000
Winter Tax: $202.0000
Room Sizes
Laundry Area/Room: Level - Basement
Kitchen: Level - First/Entry
Bedroom: Level - First/Entry
Dining Room: Level - First/Entry
Bath - Full: Level - First/Entry
Bedroom: Level - First/Entry
Living Room: Level - First/Entry
Bath - Full: Level - Second
Bedroom - Primary: Level - Second
Local Schools
School District: Hazel Park
Listed By / Shown By
Listed By
Agency Name: Good Company
Agency Phone: (248) 733-5811
Shown By
Agent Name: Linda Strang
Agent Phone: (517) 546-5681
Agency Title: Griffith Realty

Estimate Your Payment
Estimated Payment
$ 465.69 per month $411.73 Principal & Interest $0.00 Property Tax (data not provided by mls) $53.96 Homeowner's InsuranceChange Payment Information

IDX provided courtesy of Realcomp II Ltd.
©2021 Realcomp II Ltd. Shareholders
Privacy Policy / DMCA Notice / ADA Accessibility


This site is hosted, designed and copyright
© 1994 - 2026 by
Delta Media Group, Inc. -- Patent Pending --
520 E Muir Avenue | MLS# 20261055964
This single family home located at 520 E Muir Avenue, Hazel Park, MI 48030 is currently listed for sale with an asking price of $185,000. This property was built in 1926 and has 3 bedrooms and 2 full baths with 1408 sq. ft. E Muir Avenue is located in the Ford Park subdivision within the Hazel Park school district. Search Ford Park real estate on lastrang.griffithrealty.com today.