LindaStrang

BEDS3
BATHS1 full 1 partial
SQUARE FEET1,982
MLS#20261081606
STATUSActive
PROPERTY TYPEResidential - Single Family
SUBDIVISIONY E R K E S E S T A T E S N O 3
SCHOOLNorthville
Property Description
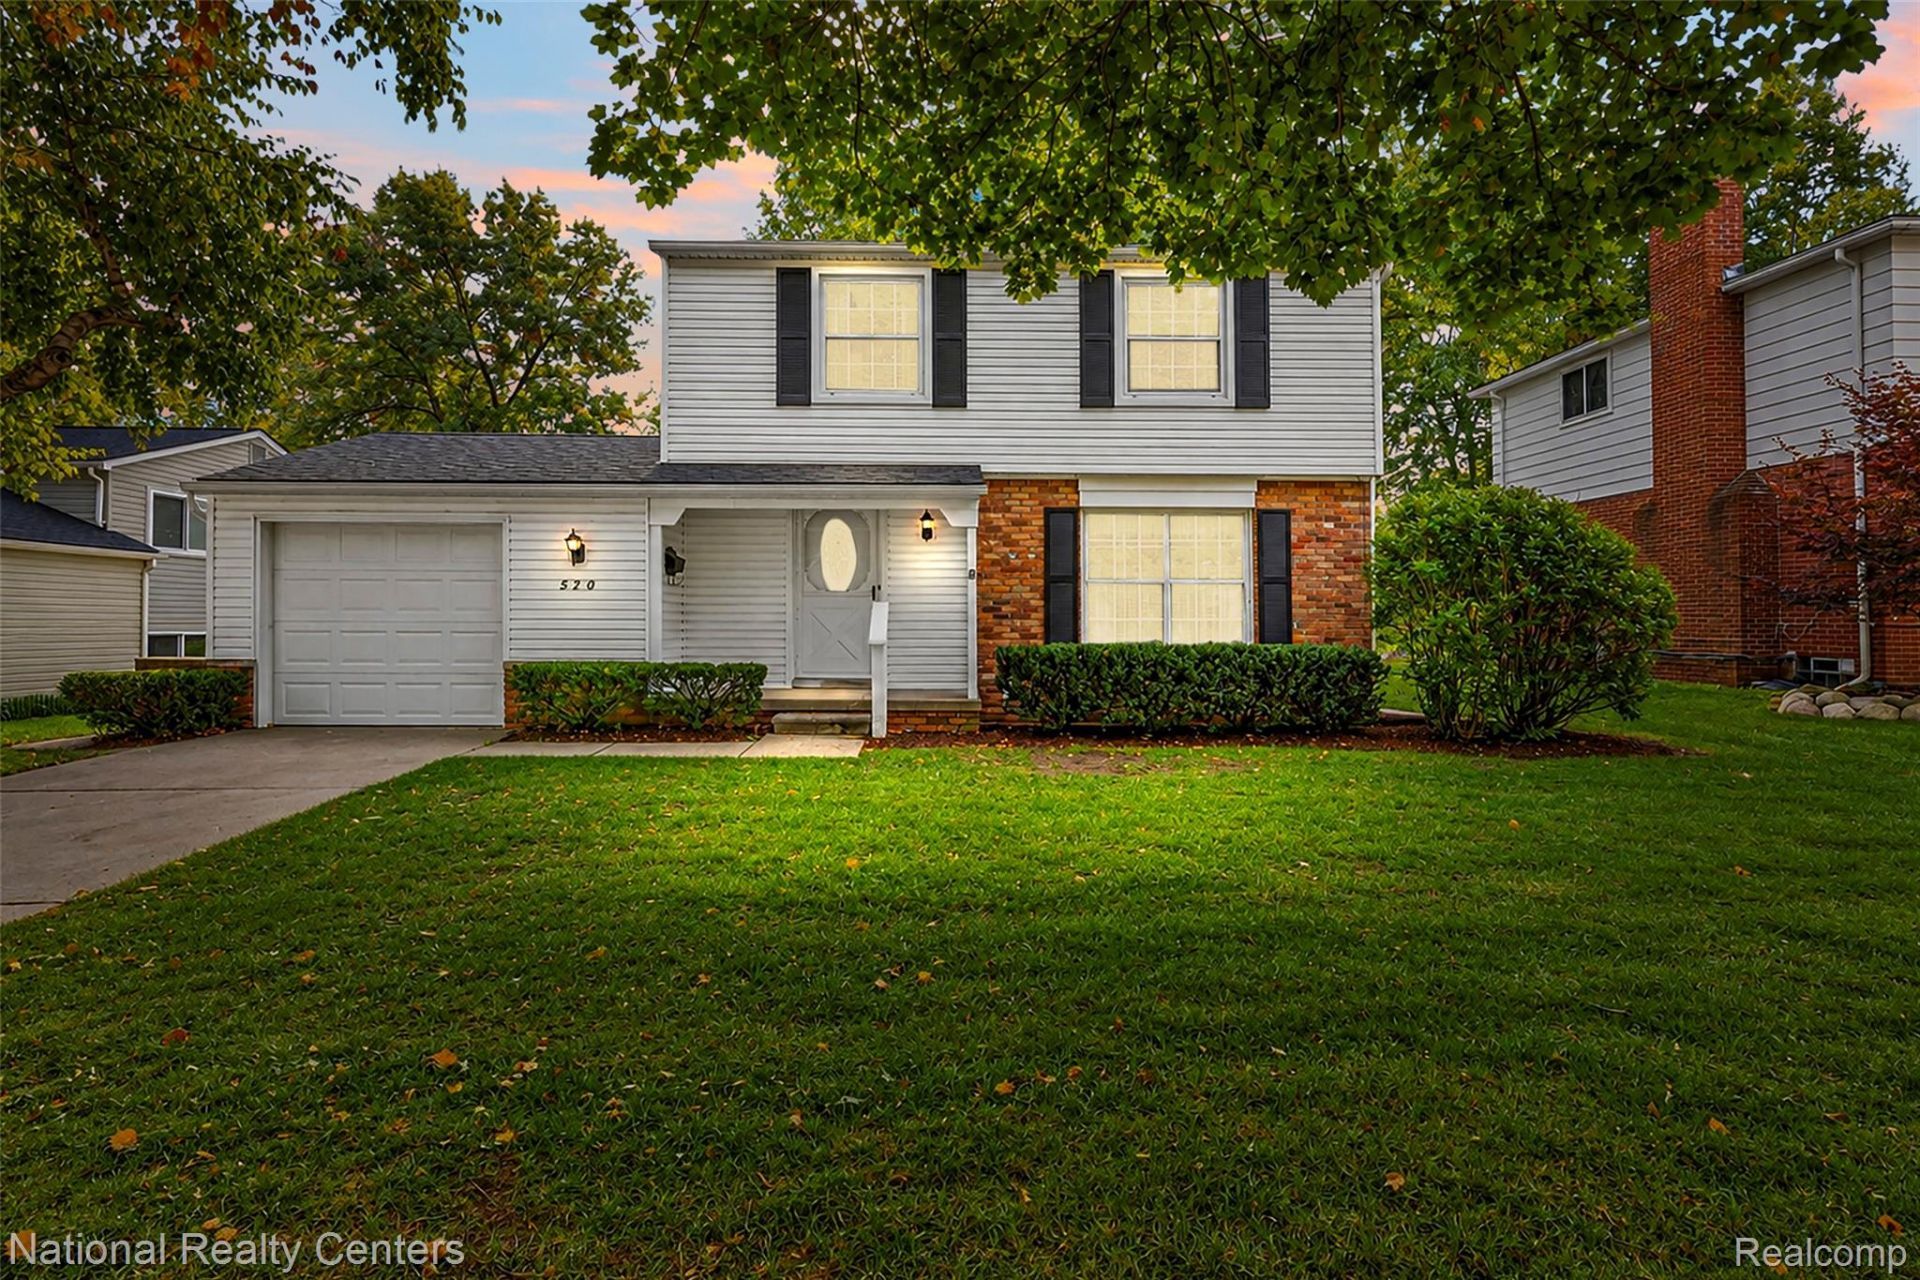
Welcome to 520 Reed Street, a charming Northville home offering a wonderful opportunity to create your own vision in one of the area's most desirable locations. Ideally situated within walking distance of Downtown Northville, this property combines everyday convenience with the character and charm of an established neighborhood.Inside, beautiful hardwood floors add warmth and timeless appeal, while the home's classic layout provides a great foundation for thoughtful updates and personal touches. Step outside and discover a truly special setting-a spacious, park-like yard with mature surroundings and plenty of room to relax, entertain, garden, or simply enjoy the outdoors.A three-season room at the rear of the home extends the living space and offers a peaceful place to enjoy the changing seasons. With its generous yard, established setting, hardwood floors, and coveted proximity to downtown, 520 Reed Street presents an exciting opportunity for buyers looking for a Northville home they can make their own.Walk to Downtown Northville for dining, shopping, parks and community events, while enjoying the established neighborhood setting and Northville Public Schools. A property with great bones, beautiful surroundings and endless potential-come see what you can create!
Property Features
Property Type: Residential - Single Family
Basement: Yes
Basement: Partially Finished
Cooling: Ceiling Fans, Central Air
Garage: 1 car attached
Heating: Baseboard, Forced Air, Natural Gas
Home Style: Colonial
Lot Size: 0.18 Acres
Roof Type: Asphalt
Stories: 2.0
Taxes: $6,438
Year Built: 1962
Feature Descriptions
Appliances: Dishwasher, Disposal, Dryer, Electric Cooktop, Exhaust Fan, Free Standing Electric Oven, Free Standing Electric Range, Free Standing Refrigerator, Ice Maker, Range Hood, Self Cleaning Oven, Washer
Days on Site: 16
Exterior: Aluminum Siding, Brick
Fireplace: Gas, Living Room
Laundry: Gas Dryer Hookup, Washer Hookup
Lot Dimensions: 60X128
Parcel#: 2234427003
Parking: One Car Garage, Attached, Direct Access, Electricityin Garage, Garage Door Opener
Parking Notes: One Car Garage, Attached, Direct Access, Electrici
Patio/Porch: Patio
Sewer: Public Sewer
Summer Tax: 4848
Water: Public
Winter Tax: 1590
Room Sizes
Living Room: 15 X 12
Dining Room: 9 X 10
Kitchen: 10 X 15
Bath Lav: 6 X 4
Primary Bedroom: 11 X 16
Bedroom: 10 X 10
Bath Full: 6 X 7
Three Season Room: 12 X 20
Local Schools
School District: Northville
Listed By / Shown By
Listed By
Agency Name: National Realty Centers, Inc
Agency Phone: 2484681444
Shown By
Agent Name: Linda Strang
Agent Phone: (517) 546-5681
Agency Title: Griffith Realty

Estimate Your Payment
Estimated Payment
$ 1,543.39 per month $890.23 Principal & Interest $536.50 Property Tax $116.67 Homeowner's InsuranceChange Payment Information

IDX provided courtesy of Realcomp II Ltd.
©2021 Realcomp II Ltd. Shareholders
Privacy Policy / DMCA Notice / ADA Accessibility


This site is hosted, designed and copyright
© 1994 - 2026 by
Delta Media Group, Inc. -- Patent Pending --
520 Reed Street | MLS# 20261081606
This single family home located at 520 Reed Street, Northville, Mi 48167 is currently listed for sale with an asking price of $400,000. This property was built in 1962 and has 3 bedrooms and 1 full and 1 partial baths with 1982 sq. ft. Reed Street is located in the Y E R K E S E S T A T E S N O 3 subdivision within the Northville school district. Search Y E R K E S E S T A T E S N O 3 real estate on lastrang.griffithrealty.com today.