LindaStrang

BEDS3
BATHS2 full 1 partial
SQUARE FEET2,270
MLS#20261069718
STATUSActive
PROPERTY TYPEResidential - Single Family
SUBDIVISIONH E R I T A G E F A R M S
SCHOOLChelsea
Property Description
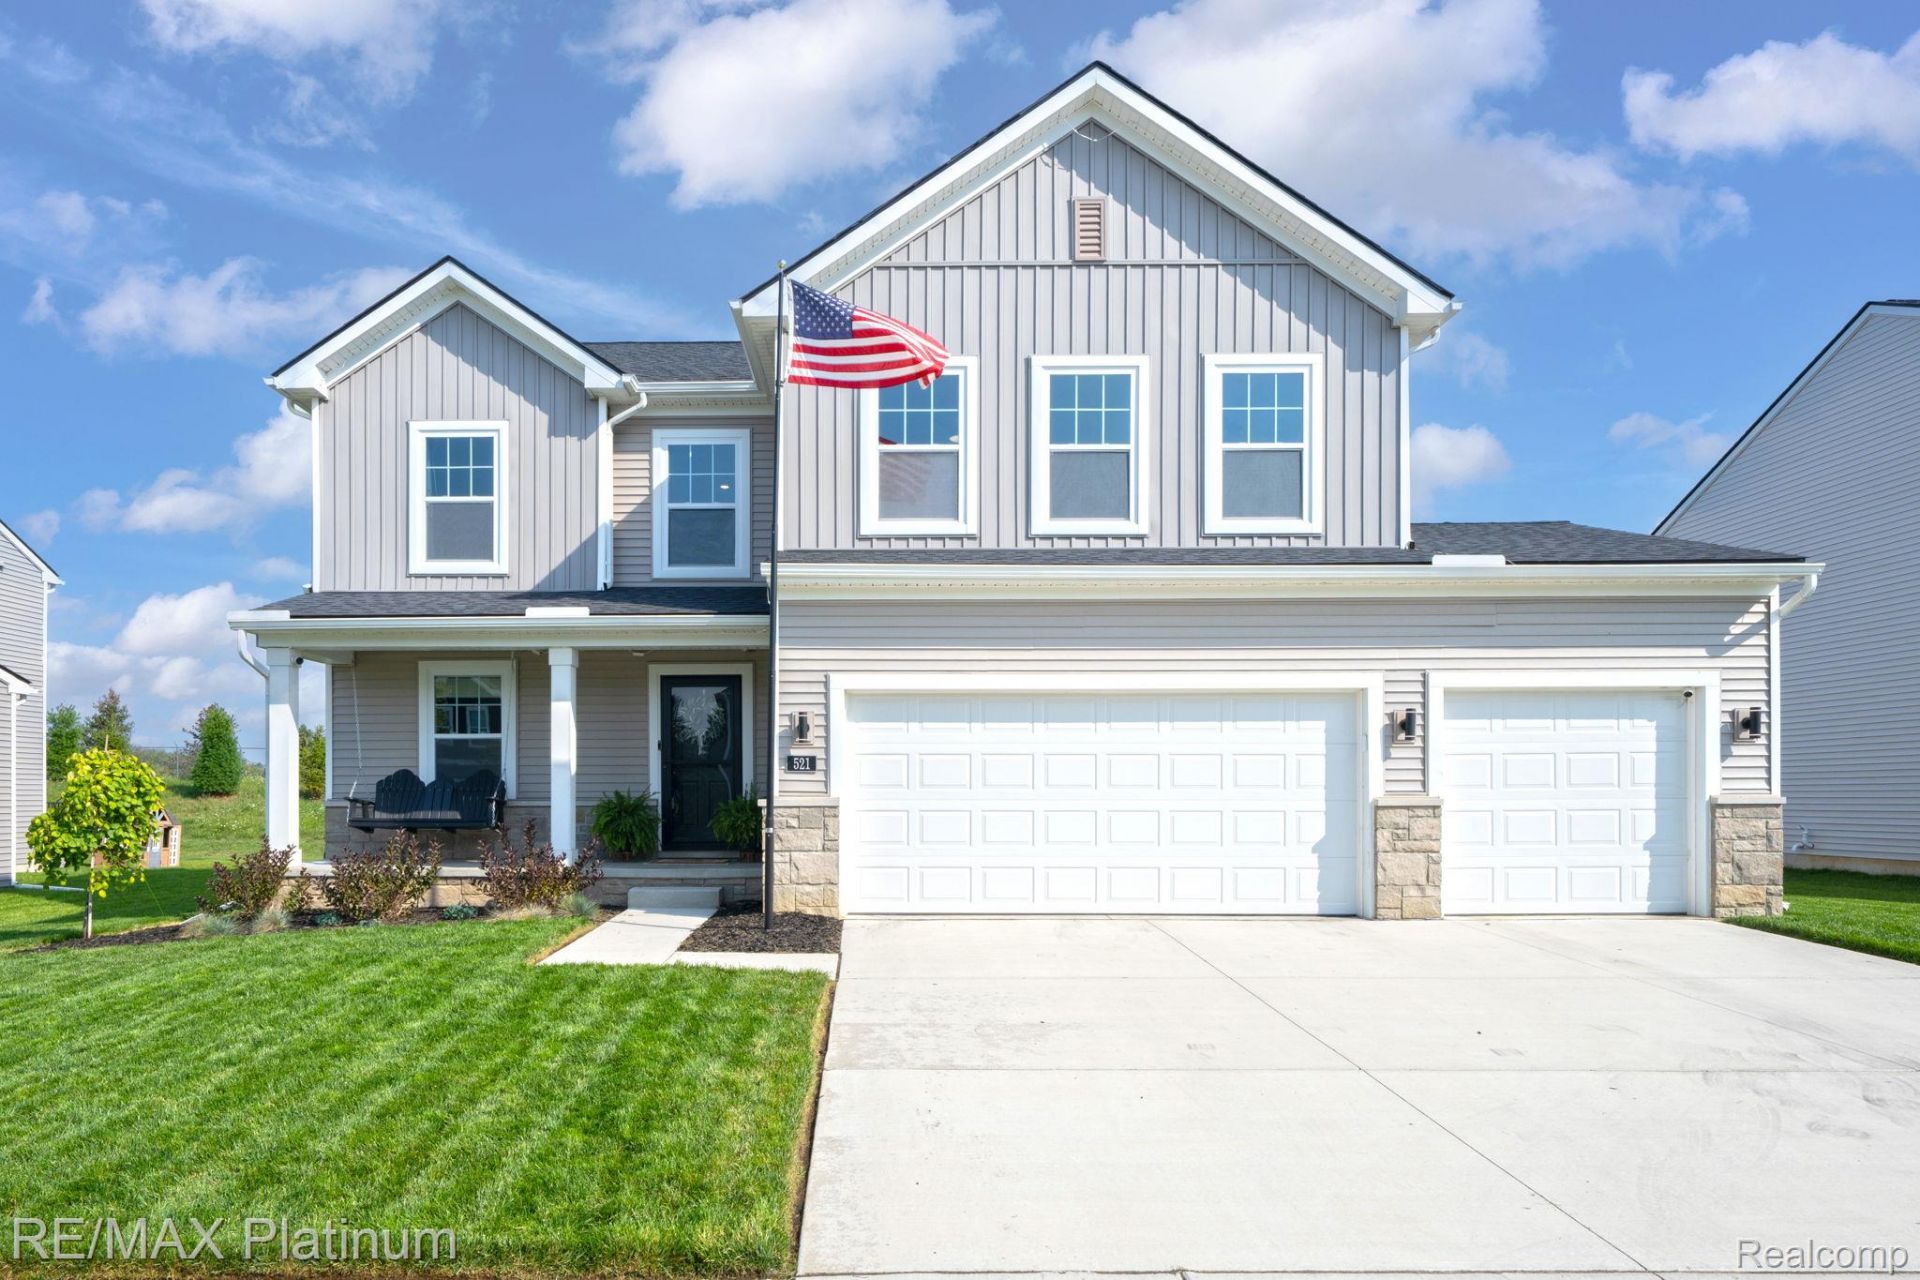
This turnkey, 2024-built Brooklyn floor plan offers an exceptional move-in-ready opportunity featuring extensive upgrades without the wait of new construction. Perfect for immediate occupancy, this open-concept home boasts an island kitchen, a cozy gas fireplace, a main-floor flex room, a drop zone, 2nd floor laundry, and a versatile upper-level loft easily convertible into a fourth bedroom. Nestled within the desirable Chelsea School District, the property shines with outdoor highlights including a 3-car garage (30' x 22'), a paver patio (13' x28'), a covered front porch with swing and meticulous lawn with integrated sprinkler system. Minutes from downtown Chelsea, near Waterloo Recreation Area and 35 miles of Border-to-Border (B2B) trails. this well maintained home seamlessly combines modern luxury, convenience, and location. The current owners are only moving due to a job relocation, creating a fantastic chance to secure a pristine, like-new home on an accelerated timeline. Don't delay see this home today!
Property Features
Property Type: Residential - Single Family
Basement: Yes
Basement: Daylight, Unfinished
Cooling: Ceiling Fans, Central Air
Garage: 3
Heating: Forced Air, Natural Gas
Home Style: Colonial
Lot Size: 0.17 Acres
Roof Type: Asphalt
Stories: 2.0
Taxes: $11,335
Year Built: 2024
Amenities
High Speed Internet
Programmable Thermostat
Feature Descriptions
Appliances: Bar Fridge, Dishwasher, Disposal, Dryer, Free Standing Gas Oven, Free Standing Gas Range, Humidifier, Microwave, Washer
Community Features: Sidewalks
Days on Site: 2
Exterior: Vinyl Siding
Fencing: Fencingnot Allowed
Fireplace: Gas, Living Room
HOA Fee: 42/ Monthly
Laundry: Electric Dryer Hookup, Gas Dryer Hookup, Laundry Room, Washer Hookup
Lot: Sprinklers
Lot Dimensions: 60x125
Other Structures: Sheds Allowed
Parcel#: 060706370022
Parking: Three Car Garage, Attached, Direct Access, Driveway, Electricityin Garage, Garage Faces Front, Garage Door Opener
Parking Notes: Three Car Garage, Attached, Direct Access, Drivewa
Pets Allowed: Cats Ok, Dogs Ok, Yes
Sewer: Public Sewer
Summer Tax: 6475.87
Utilities: Cable Available, Underground Utilities
Water: Public
Window: EgressWindows
Winter Tax: 4860
Room Sizes
Bath Full: 10 X 5
Primary Bathroom: 13 X 9
Bedroom: 11 X 10
Primary Bedroom: 15 X 13
Bath Lav: 5 X 5
Fle X Room: 10 X 11
Loft: 13 X 16
Living Room: 17 X 13
Kitchen: 11 X 10
Breakfast Nook Room: 13 X 10
Sitting Room: 10 X 10
Laundry: 6 X 6
Mud Room: 6 X 5
Local Schools
School District: Chelsea
Listed By / Shown By
Listed By
Agency Name: RE/MAX Platinum
Agency Phone: 8102274600
Shown By
Agent Name: Linda Strang
Agent Phone: (517) 546-5681
Agency Title: Griffith Realty

Estimate Your Payment
Estimated Payment
$ 2,266.13 per month $1,168.42 Principal & Interest $944.58 Property Tax $153.13 Homeowner's InsuranceChange Payment Information

IDX provided courtesy of Realcomp II Ltd.
©2021 Realcomp II Ltd. Shareholders
Privacy Policy / DMCA Notice / ADA Accessibility


This site is hosted, designed and copyright
© 1994 - 2026 by
Delta Media Group, Inc. -- Patent Pending --
521 Elm Street | MLS# 20261069718
This single family home located at 521 Elm Street, Chelsea, Mi 48118 is currently listed for sale with an asking price of $525,000. This property was built in 2024 and has 3 bedrooms and 2 full and 1 partial baths with 2270 sq. ft. Elm Street is located in the H E R I T A G E F A R M S subdivision within the Chelsea school district. Search H E R I T A G E F A R M S real estate on lastrang.griffithrealty.com today.