LindaStrang

BEDS3
BATHS1 full 1 partial
SQUARE FEET1,008
MLS#20261070901
STATUSActive
PROPERTY TYPEResidential - Single Family
SCHOOLHowell
Property Description
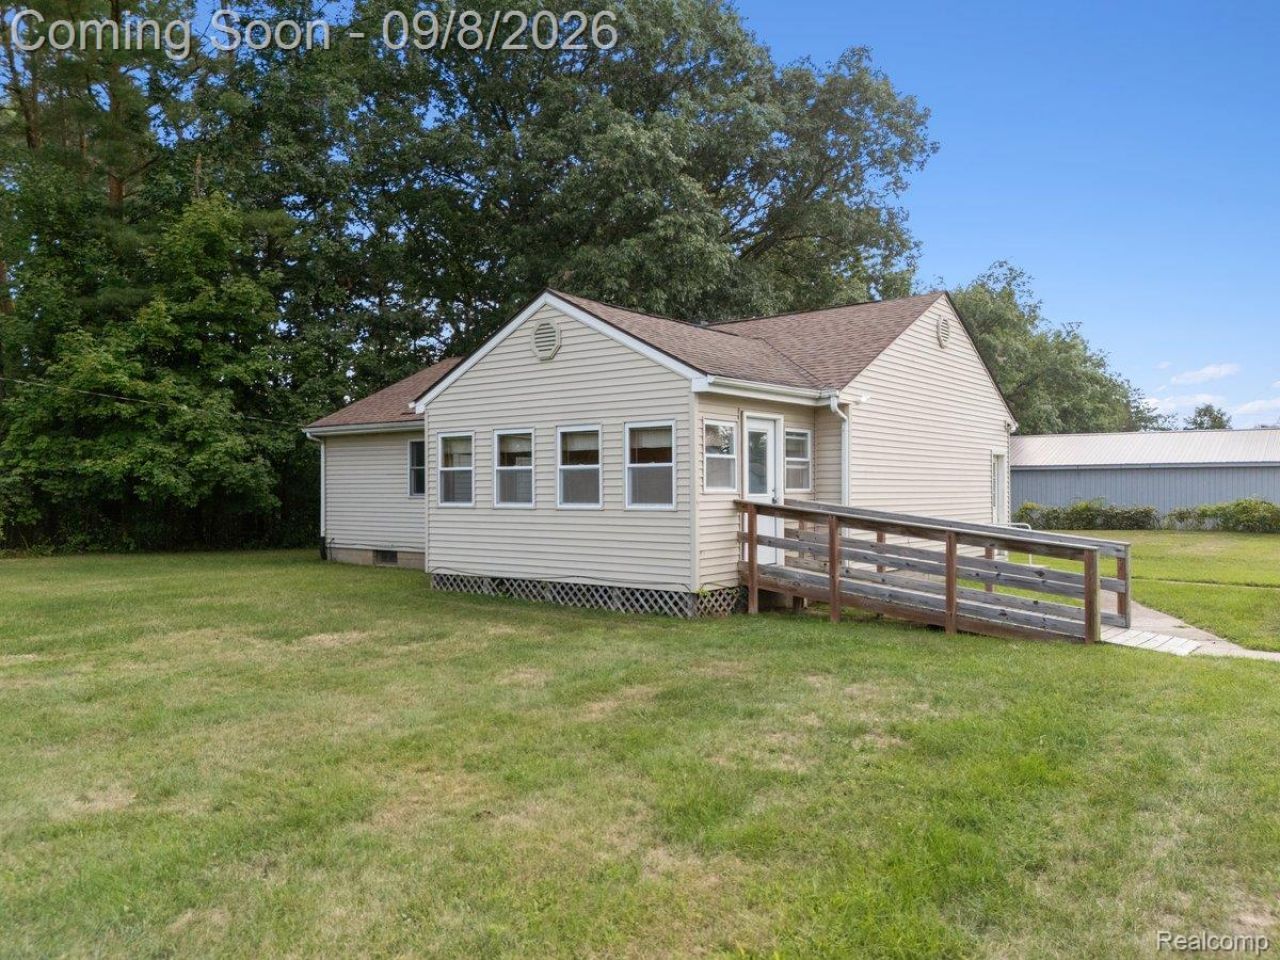
Original owners have lovingly maintained this great ranch home, conveniently located between Howell, Pinckney, and Brighton and just five miles from the expressways for an easy commute! Enjoy paved roads and a spacious, flat backyard surrounded by fruit-bearing pear, apple, and cherry trees, along with grapevines. The home offers hardwood floors throughout, a nice kitchen with plenty of cupboard space, and all kitchen appliances included. A bright sunroom with heat provides the perfect place to relax and enjoy throughout the seasons. Major updates include a newer furnace, newer A/C, and a whole-house generator that is only two years old. The home is well insulated and offers added accessibility with a wheelchair ramp at the front entrance and an ADA-accessible bathroom. A first-floor washer and dryer option is available, or the laundry can be located in the basement. Outside, you will find a large 4-bay garage with two concrete bays and an additional bay offering RV parking, plus a shed that will remain with the home. With its great location, functional features, accessibility, and wonderful outdoor space, this home is ready for its next owners to make it their own!
Property Features
Property Type: Residential - Single Family
Basement: Yes
Basement: Unfinished
Cooling: Ceiling Fans, Central Air
Garage: 3
Heating: Forced Air, Natural Gas
Home Style: Ranch
Lot Size: 1.00 Acres
Roof Type: Asphalt
Stories: 1.0
Taxes: $1,240
Year Built: 1957
Amenities
Lighting
Feature Descriptions
Accessibility: AccessibleApproachWithRamp, AccessibleBedroom
Appliances: Free Standing Gas Oven, Free Standing Gas Range, Free Standing Refrigerator, Water Softener Owned
Days on Site: 3
Exterior: Vinyl Siding
Fencing: Fencing Allowed
Laundry: Electric Dryer Hookup, Laundry Room, Washer Hookup
Lot Dimensions: 169x272
Other Structures: Outbuildings Allowed, Sheds Allowed
Parcel#: 1035200002
Parking: Three Car Garage, Detached, Driveway, Electricityin Garage, Garage Faces Front, Garage Door Opener, Oversized, Carport
Parking Notes: Three Car Garage, Detached, Driveway, Electricityi
Patio/Porch: Covered
Pets Allowed: Yes
Sewer: Septic Tank
Summer Tax: 826
Utilities: Above Ground Utilities
Water: Well
Winter Tax: 414
Room Sizes
Living Room: 18 X 12
Kitchen: 15 X 10
Primary Bedroom: 15 X 10
Bedroom: 10 X 10
Bath Full: 10 X 7
Laundry: 10 X 10
Bath Lav: 5 X 4
Local Schools
School District: Howell
Listed By / Shown By
Listed By
Agency Name: KW Realty Livingston
Agency Phone: 8102275500
Shown By
Agent Name: Linda Strang
Agent Phone: (517) 546-5681
Agency Title: Griffith Realty

Estimate Your Payment
Estimated Payment
$ 732.64 per month $556.39 Principal & Interest $103.33 Property Tax $72.92 Homeowner's InsuranceChange Payment Information

IDX provided courtesy of Realcomp II Ltd.
©2021 Realcomp II Ltd. Shareholders
Privacy Policy / DMCA Notice / ADA Accessibility


This site is hosted, designed and copyright
© 1994 - 2026 by
Delta Media Group, Inc. -- Patent Pending --
5210 Pinckney Road | MLS# 20261070901
This single family home located at 5210 Pinckney Road, Marion Township, Mi 48843 is currently listed for sale with an asking price of $250,000. This property was built in 1957 and has 3 bedrooms and 1 full and 1 partial baths with 1008 sq. ft. Pinckney Road is located within the Howell school district. Search Marion Township real estate on lastrang.griffithrealty.com today.