LindaStrang

BEDS4
BATHS2 full 1 partial
SQUARE FEET2,606
MLS#20261046508
STATUSPending
PROPERTY TYPEResidential - Single Family
SUBDIVISIONW O O D W A R D H E I G H T S N O 2 - F E R N D A L E
SCHOOLFerndale
Property Description
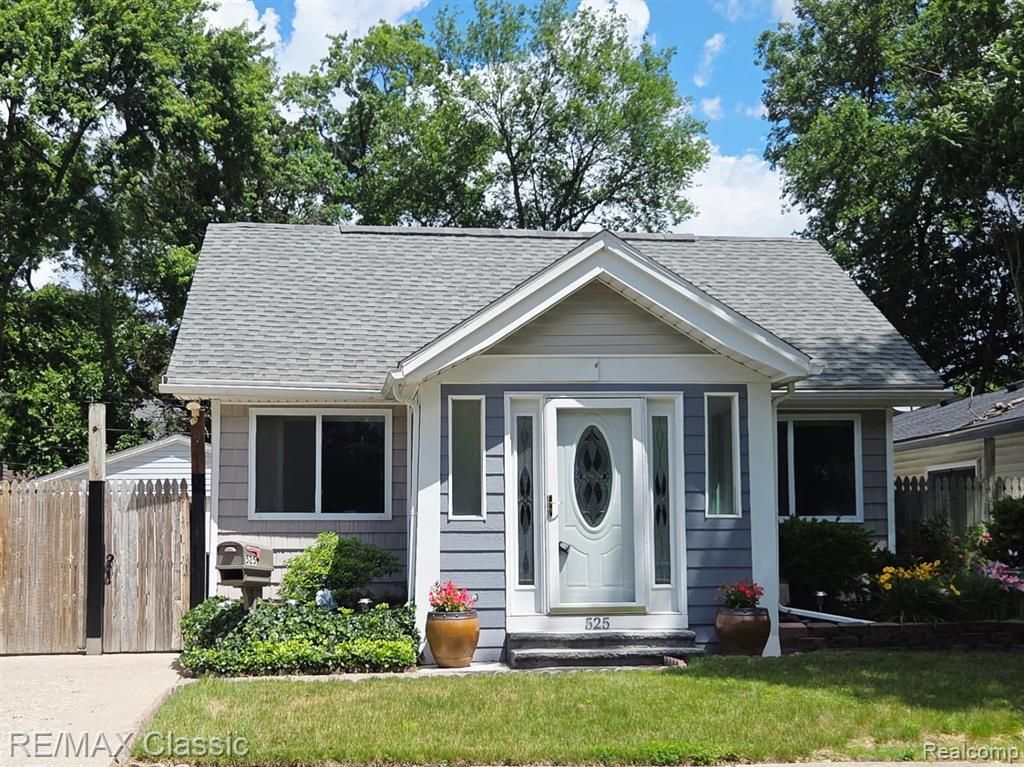
Welcome to this refreshed Ferndale bungalow, where thoughtful updates, versatile living space, and a standout backyard come together in one of the area's most desirable neighborhoods. The inviting front vestibule opens to a spacious living room featuring a built-in fireplace, abundant natural light, and a breakfast bar that creates an easy connection to the kitchen. The kitchen offers stainless steel appliances, tiled countertops, and a decorative mosaic backsplash, blending style and function for everyday living.One of this home's greatest strengths is its flexible floor plan. The main level is currently configured with two bedrooms, including a spacious rear room with vaulted ceilings and direct access to the backyard deck through sliding doors. This versatile space can continue to serve as a bedroom or easily become a stunning family room, primary suite, home office, or entertaining area to fit your lifestyle. The second main-floor bedroom also includes the convenience of its own private half bath. The upstairs features an additional two bedrooms. The finished lower level adds even more flexibility with a second kitchen, full bathroom, and three finished bonus rooms, providing comfortable space for guests, recreation, hobbies, storage, or work-from-home needs.Outside, the fully fenced backyard is designed for relaxing and entertaining, featuring a large covered deck with string lights and plenty of privacy. The detached 2.5-car garage offers finished space, impressive 9-foot ceilings ideal for trucks or vans, and an extra-wide driveway with abundant parking. All of this is just a short walk from downtown Ferndale's restaurants, shops, nightlife, and community events. A rare opportunity to own a home that offers both immediate comfort and the flexibility to adapt to your needs for years to come.
Property Features
Property Type: Residential - Single Family
Basement: Yes
Basement: Partially Finished
Cooling: Ceiling Fans, Central Air
Fenced: Yes
Garage: 2.5
Heating: Forced Air, Natural Gas
Home Style: Bungalow
Lot Size: 0.16 Acres
Roof Type: Asphalt
Stories: 1.5
Taxes: $3,801
Year Built: 1920
Amenities
Lighting
Feature Descriptions
Appliances: Dishwasher, Disposal, Free Standing Gas Oven, Free Standing Refrigerator, Stainless Steel Appliances
Days on Site: 79
Exterior: Vinyl Siding
Fencing: Back Yard, Fenced
Fireplace: Dining Room
Laundry: None
Lot Dimensions: 52.5X129
Parcel#: 2527404045
Parking: Twoand Half Car Garage, Detached, Electricityin Garage, Garage Faces Front, Garage Door Opener, Workshop In Garage
Parking Notes: Twoand Half Car Garage, Detached, Electricityin Ga
Patio/Porch: Patio, Porch
Sewer: Public Sewer
Summer Tax: 3648
Utilities: Above Ground Utilities, Cable Available
Water: Public
Window: EgressWindows
Winter Tax: 153
Room Sizes
Bath Full: 13 X 5
Bath Lav: 6 X 5
Bedroom: 15 X 12
Primary Bedroom: 23 X 11
Kitchen: 12 X 8
Dining Room: 17 X 11
Living Room: 20 X 12
Local Schools
School District: Ferndale
Listed By / Shown By
Listed By
Agency Name: RE/MAX Classic
Agency Phone: 2483483000
Shown By
Agent Name: Linda Strang
Agent Phone: (517) 546-5681
Agency Title: Griffith Realty

Estimate Your Payment
Estimated Payment
$ 1,222.95 per month $801.20 Principal & Interest $316.75 Property Tax $105.00 Homeowner's InsuranceChange Payment Information

IDX provided courtesy of Realcomp II Ltd.
©2021 Realcomp II Ltd. Shareholders
Privacy Policy / DMCA Notice / ADA Accessibility


This site is hosted, designed and copyright
© 1994 - 2026 by
Delta Media Group, Inc. -- Patent Pending --
525 E Lewiston Avenue | MLS# 20261046508
This single family home located at 525 E Lewiston Avenue, Ferndale, Mi 48220 is currently listed for sale with an asking price of $360,000. This property was built in 1920 and has 4 bedrooms and 2 full and 1 partial baths with 2606 sq. ft. E Lewiston Avenue is located in the W O O D W A R D H E I G H T S N O 2 - F E R N D A L E subdivision within the Ferndale school district. Search W O O D W A R D H E I G H T S N O 2 - F E R N D A L E real estate on lastrang.griffithrealty.com today.