LindaStrang

BEDS3
BATHS3 full
SQUARE FEET1,976
MLS#20261067997
STATUSActive
PROPERTY TYPEResidential - Single Family
SUBDIVISIONL I N- H I L L M A N O R 2
SCHOOLSwartzCreek
Property Description
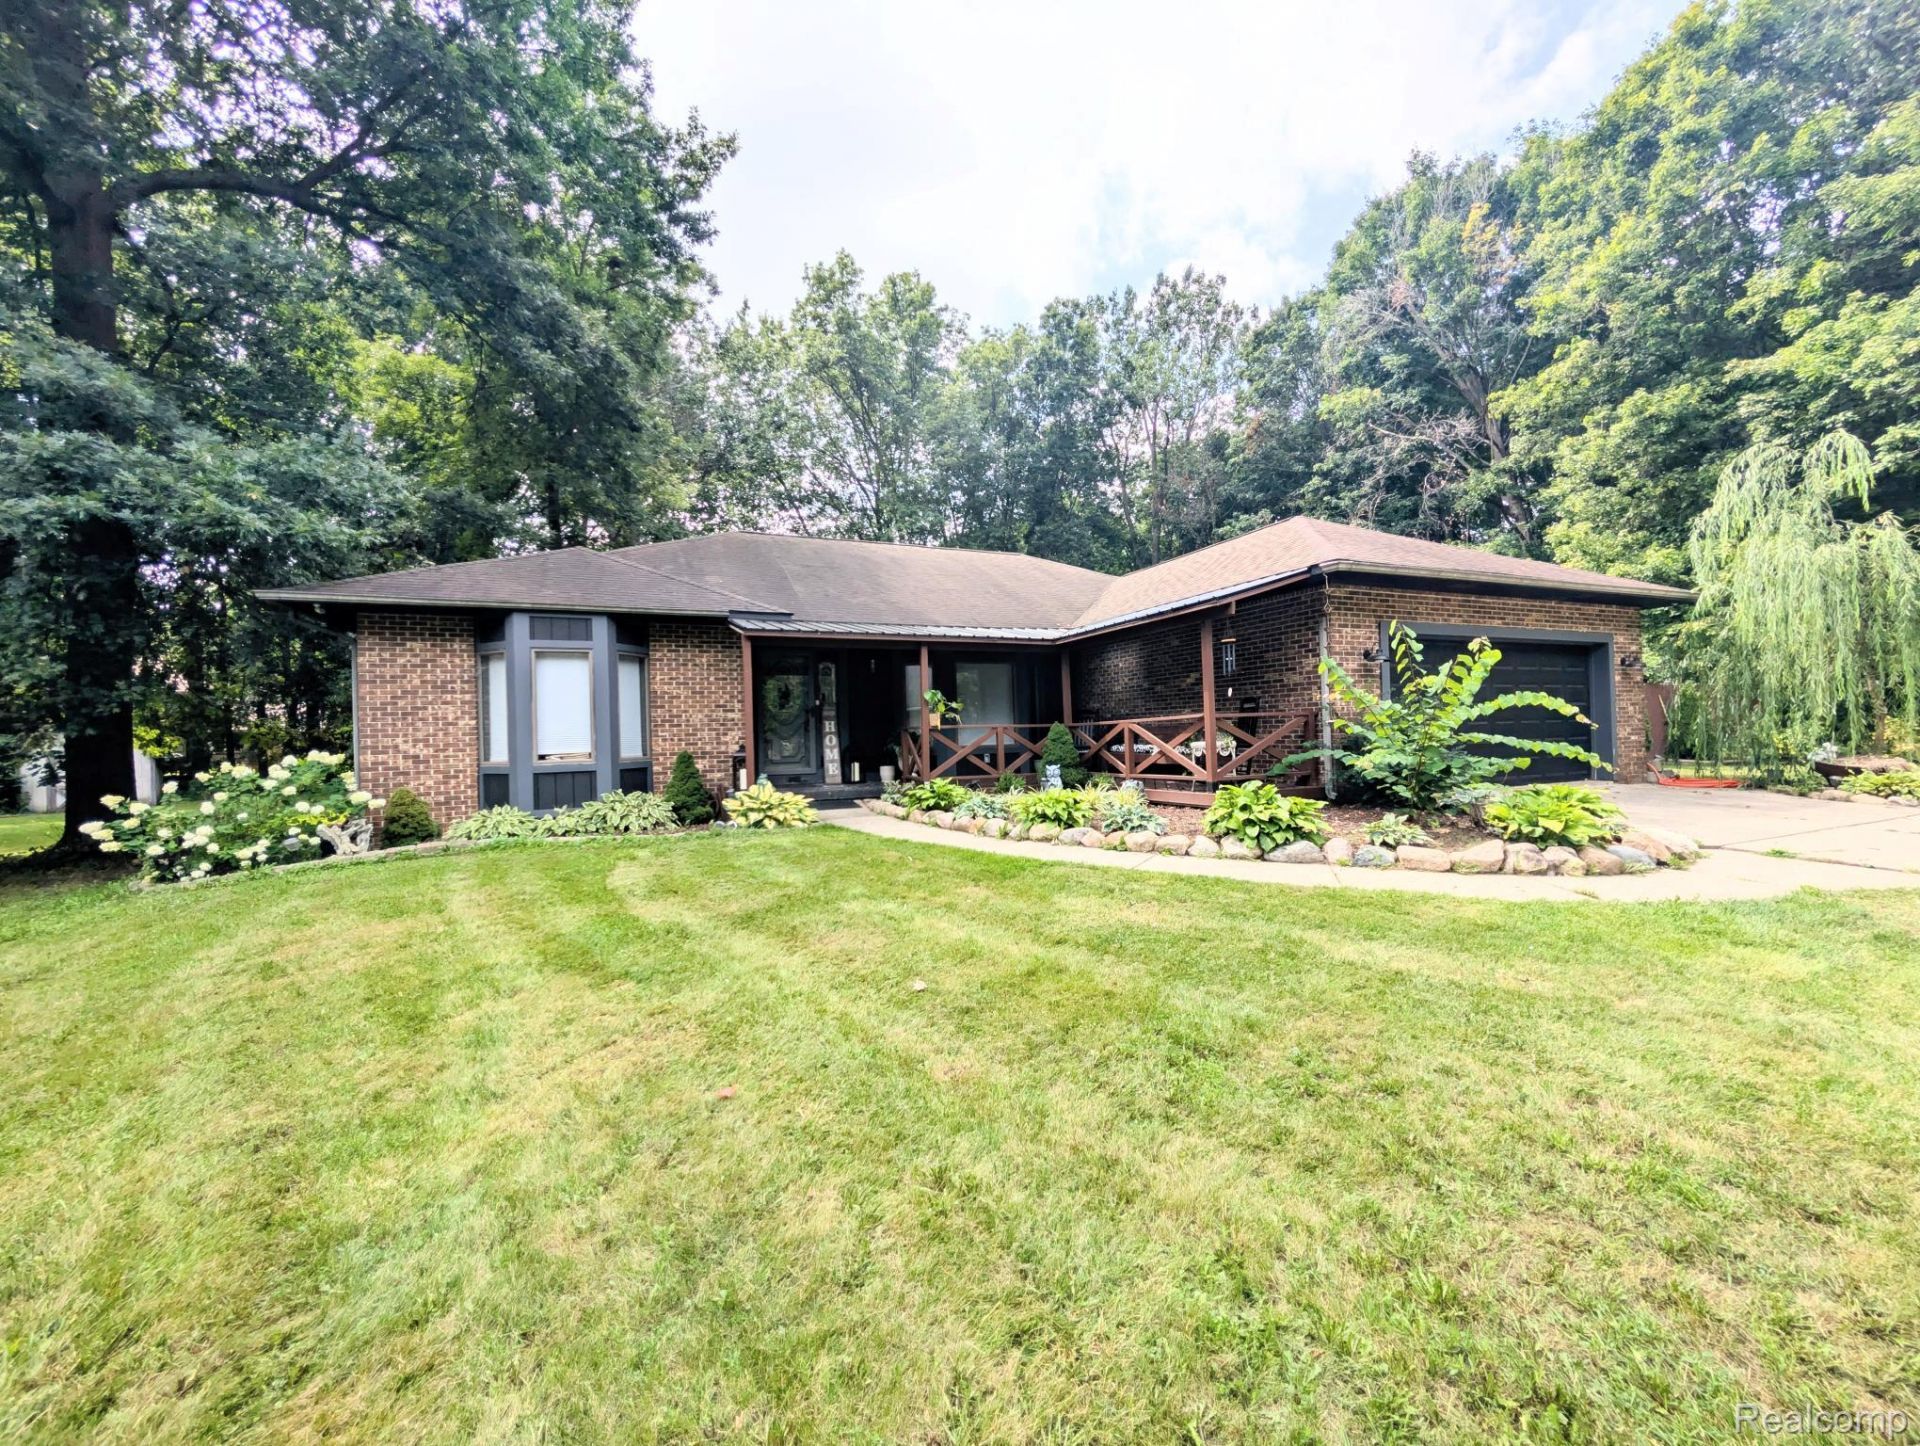
Located in the sought-after Lin Hill Manor neighborhood, this spacious 3-bedroom, 3-bath ranch offers a fantastic opportunity to make a home in a desirable community your own. Tucked away within the subdivision, the property features a private, tree-lined yard that provides a peaceful, almost "up north"? feel. The inviting interior offers an open floor plan with a formal dining area, spacious kitchen, first-floor laundry, and generously sized bedrooms. The primary suite includes a large walk-in closet and a private bath with dual vanities. The full basement provides plenty of additional space and includes a third full bath and a convenient dog-washing station. Outside, you'll enjoy a large fenced yard, two spacious sheds, and a huge deck that is perfect for entertaining and enjoying the privacy of the setting. The existing in-ground pool is in need of work, offering an opportunity for the next owner to restore and enjoy it. Built in 1986 with approximately 1,976 square feet of living space, this home offers the space, location, and setting buyers are looking for in Lin Hill Manor. Opportunities like this in a sought-after neighborhood don't come along often-schedule your private showing today!
Property Features
Property Type: Residential - Single Family
Basement: Unfinished
Basement: Yes
Cooling: Ceiling Fans, Central Air
Fenced: Yes
Garage: 2 car attached
Heating: Forced Air, Natural Gas
Home Style: Ranch
Lot Size: 0.42 Acres
Roof Type: Asphalt
Stories: 1.0
Taxes: $6,190
Year Built: 1986
Feature Descriptions
Days on Site: 10
Exterior: Brick, Wood Siding
Fencing: Fenced
Fireplace: Gas, Living Room
Laundry: Laundry Room
Lot Dimensions: 119 x 167 x 207 x 243
Other Structures: Sheds
Parcel#: 1508527009
Parking: Two Car Garage, Attached, Electricityin Garage
Parking Notes: Two Car Garage, Attached, Electricityin Garage
Patio/Porch: Covered, Deck, Patio
Sewer: Public Sewer
Summer Tax: 3535
Water: Well
Winter Tax: 2655
Room Sizes
Kitchen: 14 X 15
Dining Room: 12 X 8
Living Room: 20 X 20
Bedroom: 11 X 14
Laundry: 12 X 5
Bath Full: 9 X 8
Primary Bedroom: 19 X 14
Local Schools
School District: SwartzCreek
Listed By / Shown By
Listed By
Agency Name: Crown Real Estate Group
Agency Phone: 8106447790
Shown By
Agent Name: Linda Strang
Agent Phone: (517) 546-5681
Agency Title: Griffith Realty

Estimate Your Payment
Estimated Payment
$ 1,384.03 per month $767.60 Principal & Interest $515.83 Property Tax $100.60 Homeowner's InsuranceChange Payment Information

IDX provided courtesy of Realcomp II Ltd.
©2021 Realcomp II Ltd. Shareholders
Privacy Policy / DMCA Notice / ADA Accessibility


This site is hosted, designed and copyright
© 1994 - 2026 by
Delta Media Group, Inc. -- Patent Pending --
5251 Lin Hill Drive | MLS# 20261067997
This single family home located at 5251 Lin Hill Drive , Mundy Township, Mi 48473 is currently listed for sale with an asking price of $344,900. This property was built in 1986 and has 3 bedrooms and 3 full baths with 1976 sq. ft. Lin Hill Drive is located in the L I N- H I L L M A N O R 2 subdivision within the SwartzCreek school district. Search L I N- H I L L M A N O R 2 real estate on lastrang.griffithrealty.com today.