LindaStrang

BEDS3
BATHS2 full
SQUARE FEET1,080
MLS#20261065621
STATUSPending
PROPERTY TYPEResidential - Single Family
SUBDIVISIONS U P R V R S J O H N B O W E R S
SCHOOLCapac
Property Description
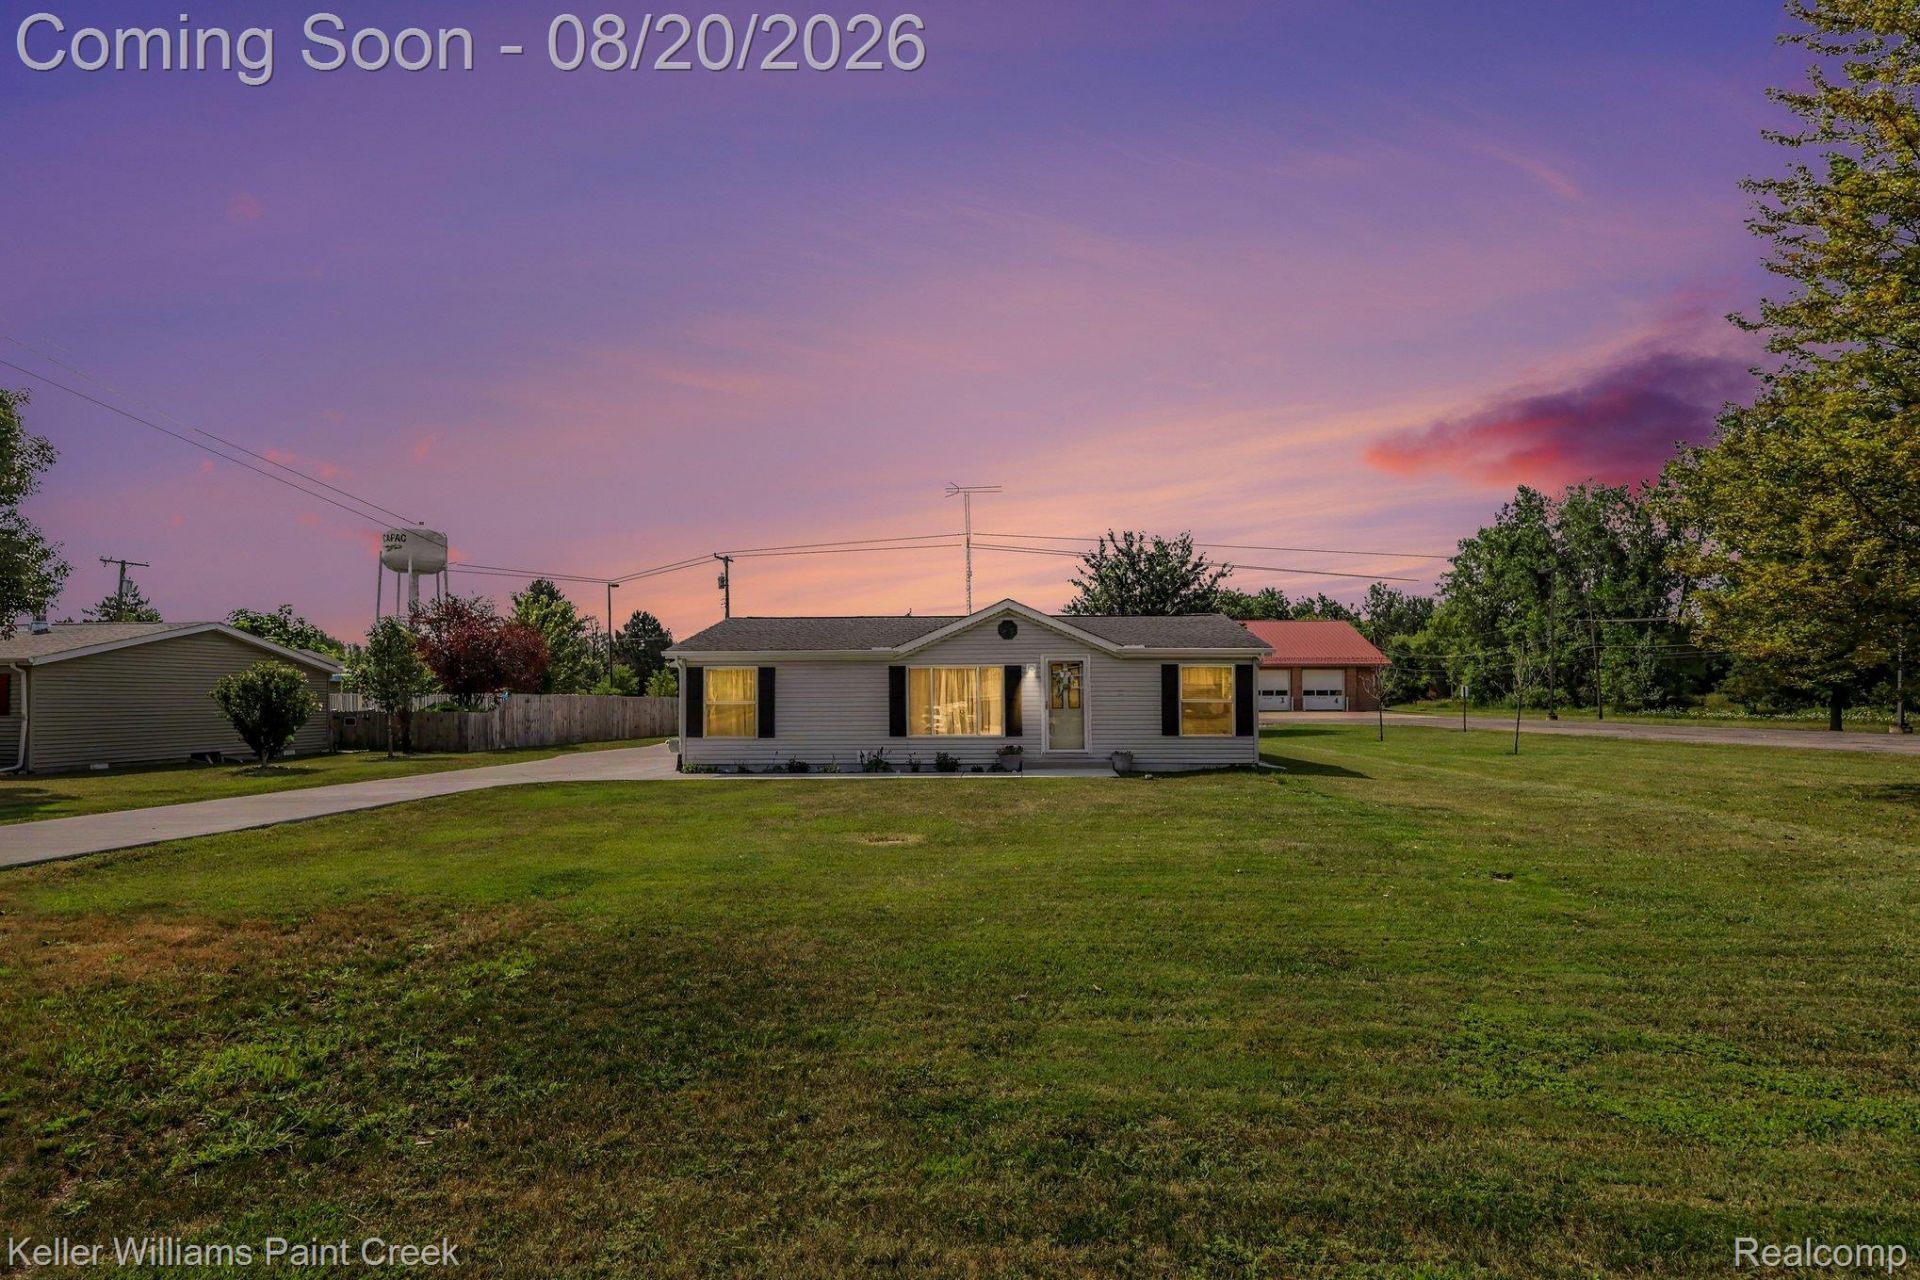
The ultimate turnkey package with an unbelievable dream shop! This 3-bed, 2-bath ranch is packed with recent high-ticket upgrades inside and out. Step into a gorgeous interior boasting all-new kitchen cabinets (2025), new flooring throughout with a transferable warranty (2024), and all-new plumbing fixtures paired with water sensors (2024). Major mechanical peace of mind includes a new furnace with Wi-Fi thermostat and transferable warranty (2024), new appliances (2025), and a 2024 fully encapsulated crawl space with a dedicated water monitoring system and transferable warranty.Pull up to the new cement driveway (2025) the ultimate crown jewel: a massive 30'x40' pole barn featuring 220-amp service, separate HVAC for year-round comfort, fully insulated 9-foot garage doors, and a vehicle lift ready for your serious projects. To top it off, the snowblower, lawnmower and furniture is negotiable-making this an effortless, move-in-ready opportunity you can't afford to miss!
Property Features
Property Type: Residential - Single Family
Cooling: Central Air
Heating: Forced Air, Natural Gas
Home Style: Ranch
Lot Size: 0.26 Acres
Stories: 1.0
Taxes: $5,134
Year Built: 1994
Feature Descriptions
Appliances: Dishwasher, Dryer, Free Standing Gas Oven, Free Standing Refrigerator, Microwave, Washer
Days on Site: 21
Exterior: Vinyl Siding
Fencing: Fencing Allowed
Laundry: Gas Dryer Hookup
Lot Dimensions: 85x135
Other Structures: Pole Barn, Sheds
Parcel#: 74407500126100
Parking: No Garage
Parking Notes: No Garage
Sewer: Public Sewer
Summer Tax: 2275
Water: Public
Winter Tax: 2859
Room Sizes
Kitchen: 15 X 13
Living Room: 16 X 12
Primary Bedroom: 11 X 12
Primary Bathroom: 4 X 13
Bedroom: 10 X 12
Bath Full: 5 X 10
Local Schools
School District: Capac
Listed By / Shown By
Listed By
Agency Name: Keller Williams Paint Creek
Agency Phone: 2486098000
Shown By
Agent Name: Linda Strang
Agent Phone: (517) 546-5681
Agency Title: Griffith Realty

Estimate Your Payment
Estimated Payment
$ 1,094.90 per month $589.78 Principal & Interest $427.83 Property Tax $77.29 Homeowner's InsuranceChange Payment Information

IDX provided courtesy of Realcomp II Ltd.
©2021 Realcomp II Ltd. Shareholders
Privacy Policy / DMCA Notice / ADA Accessibility


This site is hosted, designed and copyright
© 1994 - 2026 by
Delta Media Group, Inc. -- Patent Pending --
526 W Mill Street | MLS# 20261065621
This single family home located at 526 W Mill Street, Capac Village, Mi 48014 is currently listed for sale with an asking price of $265,000. This property was built in 1994 and has 3 bedrooms and 2 full baths with 1080 sq. ft. W Mill Street is located in the S U P R V R S J O H N B O W E R S subdivision within the Capac school district. Search S U P R V R S J O H N B O W E R S real estate on lastrang.griffithrealty.com today.