LindaStrang

BEDS3
BATHS1 full
SQUARE FEET902
MLS#20261065558
STATUSPending
PROPERTY TYPEResidential - Single Family
SUBDIVISIONI S L A N D L A K E R E S O R T
SCHOOLWestBranchRoseCity
Property Description
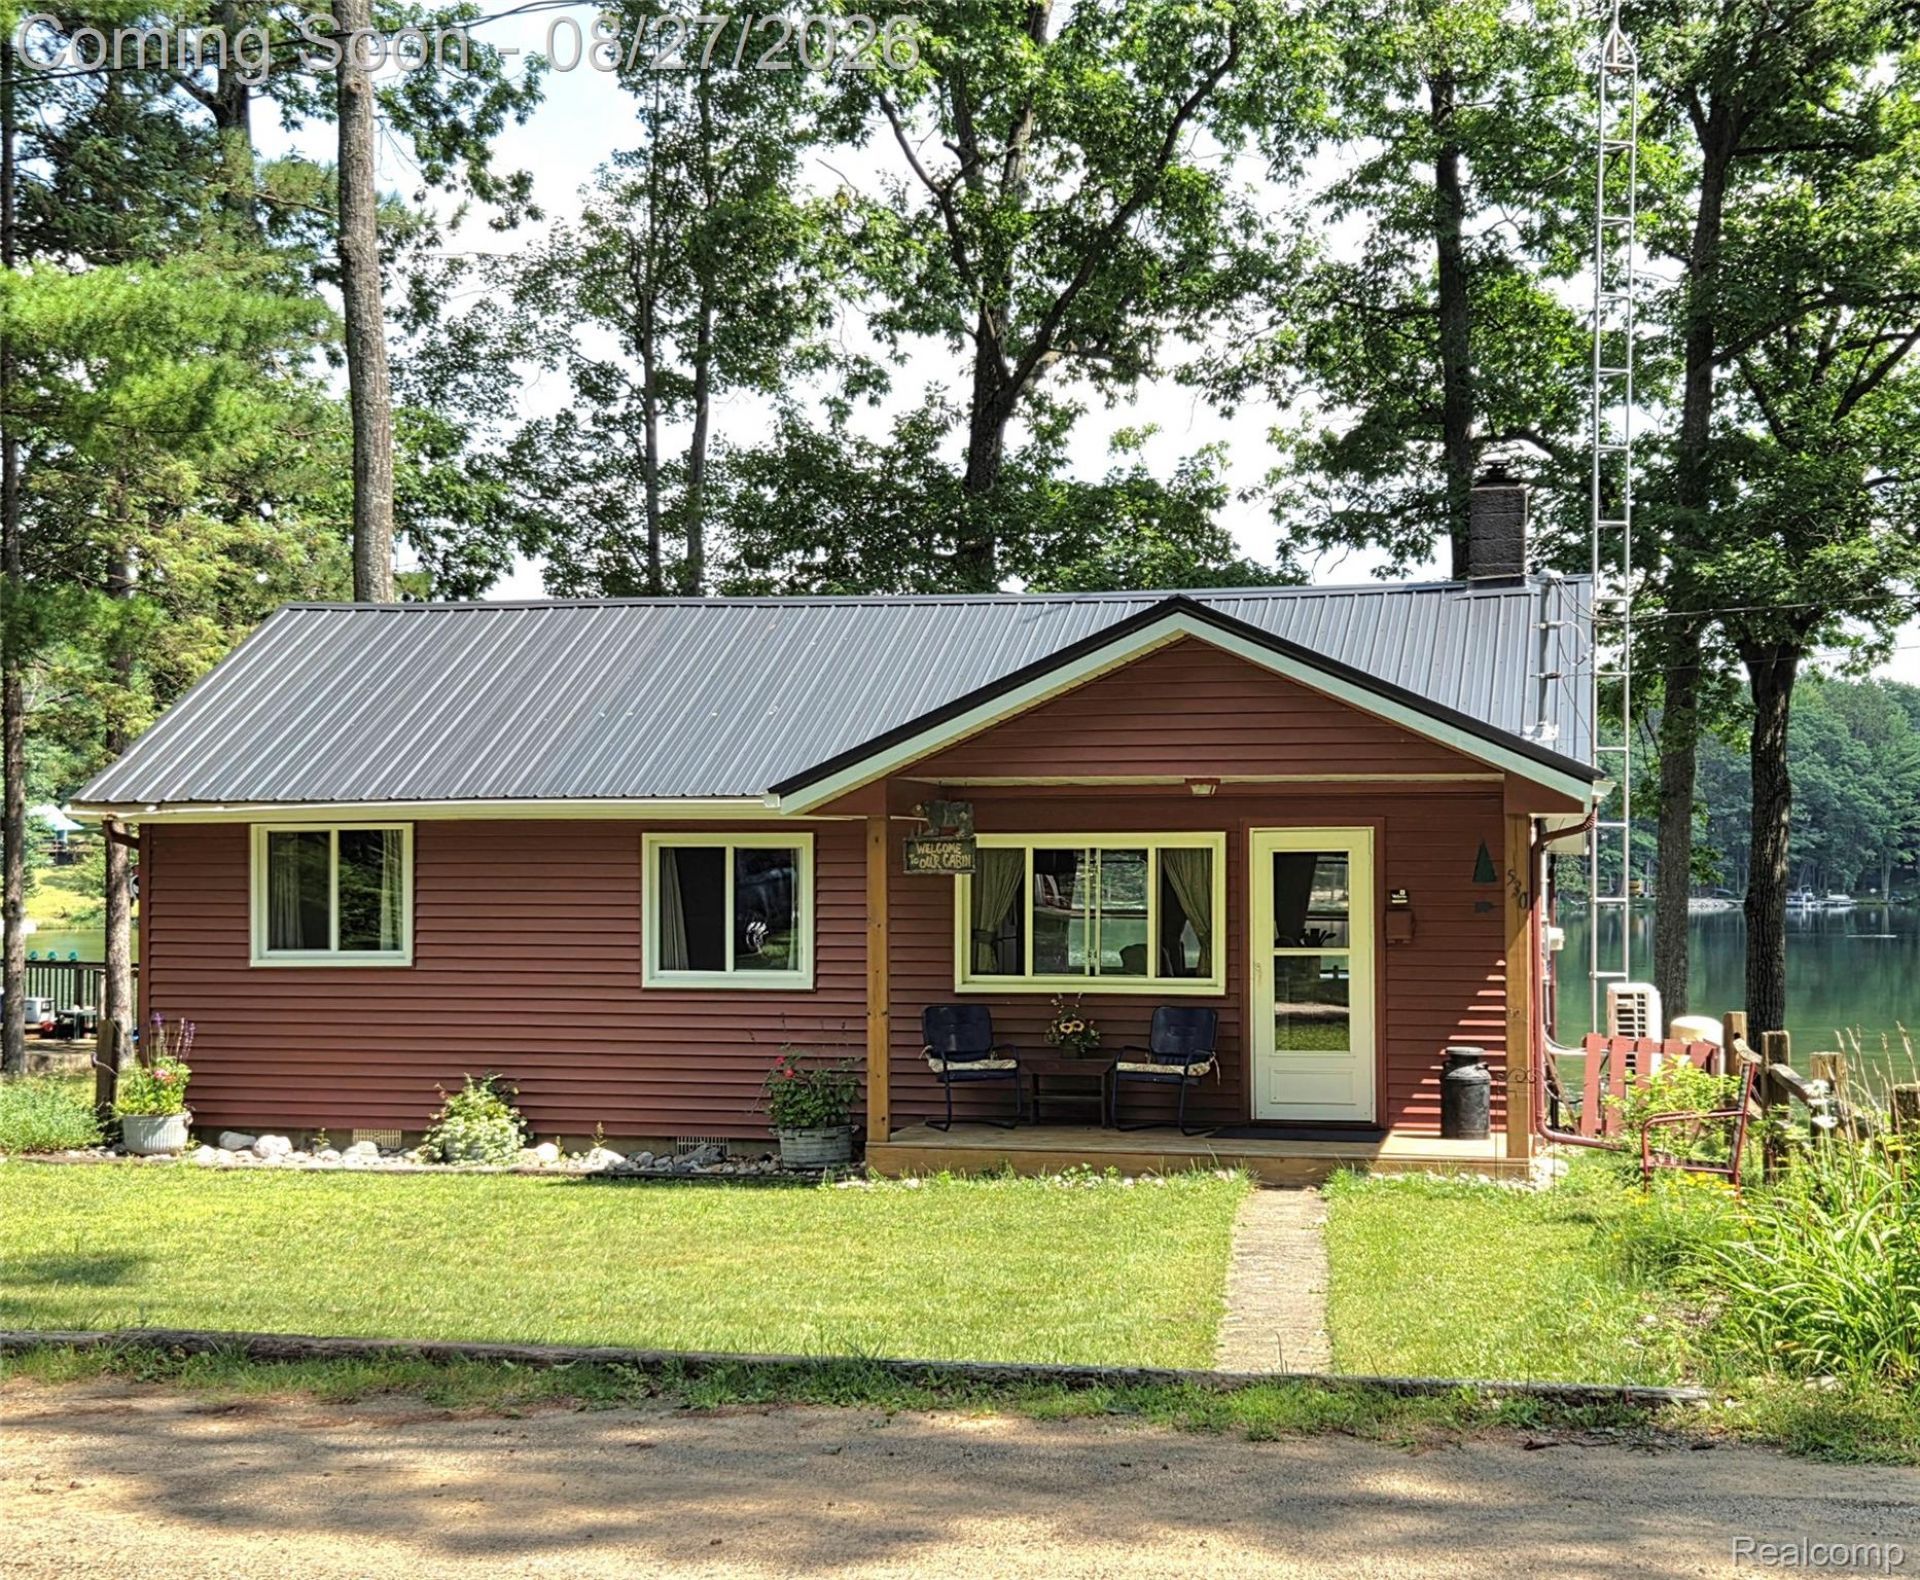
There's just something about a Michigan summer on the lake-and this charming cottage has impeccable vibes. Warm, welcoming and perfectly unpretentious, it's the kind of place that feels like the summers you remember. Think morning coffee by the water, knotty pine nostalgia, sunny days spent swimming and kayaking, burgers on the grill and long summer evenings with your friends and family. Step inside where a large open floorplan with soaring vaulted ceiling and exposed rustic wood beams bring classic up-north character. A full wall of windows brings the lake right into the cottage offering exquisite water views. The interior is rounded out by 3 bedrooms and an updated bathroom. A large deck runs the whole length of the cottage. Plenty of room to grill, lounge and dine. The location is stellar-just steps to the lake and private dock for all the fun water activities. Across the private drive is the convenient garage, perfect for storing all the water toys. Cottage has 2 sources of heat plus air conditioning, so you won't be limited to summer fun. But wait...there's more! The sellers are including contents (a few exclusions apply), inside and out, for a true turnkey experience. From dishes to furniture, even the paddleboat is included. The antiques and northern Michigan memorabilia just belong in this cottage. Don't miss this rare opportunity to start enjoying classic Michigan lake life now.
Property Features
Property Type: Residential - Single Family
Cooling: Ceiling Fans, Wall Units
Garage: 1
Heating: Heat Pump, Propane
Home Style: Ranch
Lot Size: 0.26 Acres
Roof Type: Metal
Stories: 1.0
Taxes: $2,736
Year Built: 1960
Amenities
Awnings
Feature Descriptions
Appliances: Free Standing Electric Range, Free Standing Refrigerator
Body of Water: Island Lake
Days on Site: 13
Exterior: Vinyl Siding
Lot Dimensions: 50 x 231
Parcel#: 01330014100
Parking: One Car Garage, Detached
Parking Notes: One Car Garage, Detached
Patio/Porch: Deck, Porch
Sewer: Septic Tank
Summer Tax: 757
Water: Well
Water Features: Direct Water Frontage, Lake Front
Winter Tax: 1979
Room Sizes
Bedroom: 14 X 10
Kitchen: 16 X 9
Living Room: 19 X 15
Local Schools
School District: WestBranchRoseCity
Listed By / Shown By
Listed By
Agency Name: Premiere Realty Group LLC
Agency Phone: 7346766833
Shown By
Agent Name: Linda Strang
Agent Phone: (517) 546-5681
Agency Title: Griffith Realty

Estimate Your Payment
Estimated Payment
$ 806.71 per month $511.66 Principal & Interest $228.00 Property Tax $67.05 Homeowner's InsuranceChange Payment Information

IDX provided courtesy of Realcomp II Ltd.
©2021 Realcomp II Ltd. Shareholders
Privacy Policy / DMCA Notice / ADA Accessibility


This site is hosted, designed and copyright
© 1994 - 2026 by
Delta Media Group, Inc. -- Patent Pending --
530/533 Ogemaw Road | MLS# 20261065558
This single family home located at 530/533 Ogemaw Road, Rose Township, Mi 48654 is currently listed for sale with an asking price of $229,900. This property was built in 1960 and has 3 bedrooms and 1 full baths with 902 sq. ft. 530/533 Ogemaw Road is located in the I S L A N D L A K E R E S O R T subdivision within the WestBranchRoseCity school district. Search I S L A N D L A K E R E S O R T real estate on lastrang.griffithrealty.com today.