LindaStrang

BEDS4
BATHS4 full
SQUARE FEET2,314
MLS#20261052342
STATUSPending
PROPERTY TYPEResidential - Single Family
SCHOOLEast China
Property Description
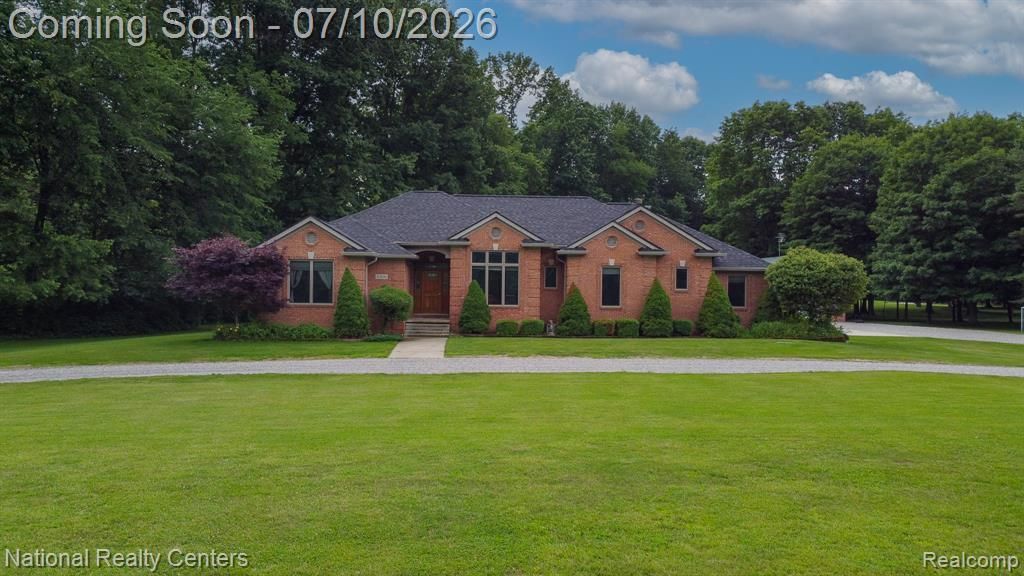
***Offer deadline 10PM on 7/14/26*** Nestled on over 12 private wooded acres with 377 feet of Belle River frontage, this exceptional full-brick ranch offers the perfect blend of comfort, craftsmanship, and country living. The home features hickory hardwood flooring throughout, solid oak trim, cathedral ceilings, and a stunning stone fireplace in the great room. The spacious primary suite includes a walk-in closet and a private bath with a jetted soaking tub and separate shower. The finished basement adds incredible versatility with a full second kitchen, bar area, two additional rooms, one with an egress window, a full bathroom, and plenty of space for entertaining, guests, or multi-generational living. An attached three-car garage provides direct access to the basement and main floor for added convenience. Step outside to enjoy the expansive deck with hot tub overlooking the peaceful wooded setting. The 30' x 40' pole barn is fully equipped with a half bath, wood-burning stove, and abundant storage and workspace—perfect for vehicles, recreational equipment, hobbies, or a workshop. There are also manicured trails throughout the property that lead to the river. Enjoy the privacy of country living while still being just a short drive from everyday conveniences. This rare riverfront property offers endless opportunities for outdoor recreation, entertaining, and making lasting memories.
Property Features
Property Type: Residential - Single Family
Basement: Finished
Fuel Type: Natural Gas
Garage: 3 car attached
Heating: Forced Air
Home Style: Ranch
Lot Size: 12.65 Acres
Year Built: 2003
Amenities
Spa/Hot-tub
Pool - Above Ground
Appliances
Built-In Electric Range
Dishwasher
Dryer
Free-Standing Gas Range
Free-Standing Refrigerator
Microwave
Washer
Feature Descriptions
Architecture: Ranch
Days on Site: 13
Exterior: Brick
Fireplace Location: Great Room
Foundation: Basement
Frontage Feet: 345
Garage/Parking: Attached
Hot Tub: Yes
Interior: Jetted Tub
Lot Dimensions: 12.65 Acre(s)
Lower Level Finished Sqft: 2314
Parking Notes: Attached
Road Frontage: Paved
Spa: Yes
Summer Tax: $4283.0000
Swimming Pool: Yes
Waterfront: River Front, Water Front
Water Name: Belle River
Winter Tax: $1820.0000
Local Schools
School District: East China
Listed By / Shown By
Listed By
Agency Name: National Realty Centers, Inc
Agency Phone: (248) 724-1234
Shown By
Agent Name: Linda Strang
Agent Phone: (517) 546-5681
Agency Title: Griffith Realty

Estimate Your Payment
Estimated Payment
$ 1,636.20 per month $1,446.62 Principal & Interest $0.00 Property Tax (data not provided by mls) $189.58 Homeowner's InsuranceChange Payment Information

IDX provided courtesy of Realcomp II Ltd.
©2021 Realcomp II Ltd. Shareholders
Privacy Policy / DMCA Notice / ADA Accessibility


This site is hosted, designed and copyright
© 1994 - 2026 by
Delta Media Group, Inc. -- Patent Pending --
5315 Remer Road | MLS# 20261052342
This single family home located at 5315 Remer Road, Saint Clair, MI 48054 is currently listed for sale with an asking price of $650,000. This property was built in 2003 and has 4 bedrooms and 4 full baths with 2314 sq. ft. Remer Road is located within the East China school district. Search Saint Clair real estate on lastrang.griffithrealty.com today.