LindaStrang

BEDS5
BATHS7 full 1 partial
SQUARE FEET11,582
MLS#20261058721
STATUSActive
PROPERTY TYPEResidential - Single Family
SUBDIVISIOND E E R C R E E K E S T A T E S O C C P N 544
SCHOOLRochester
Property Description
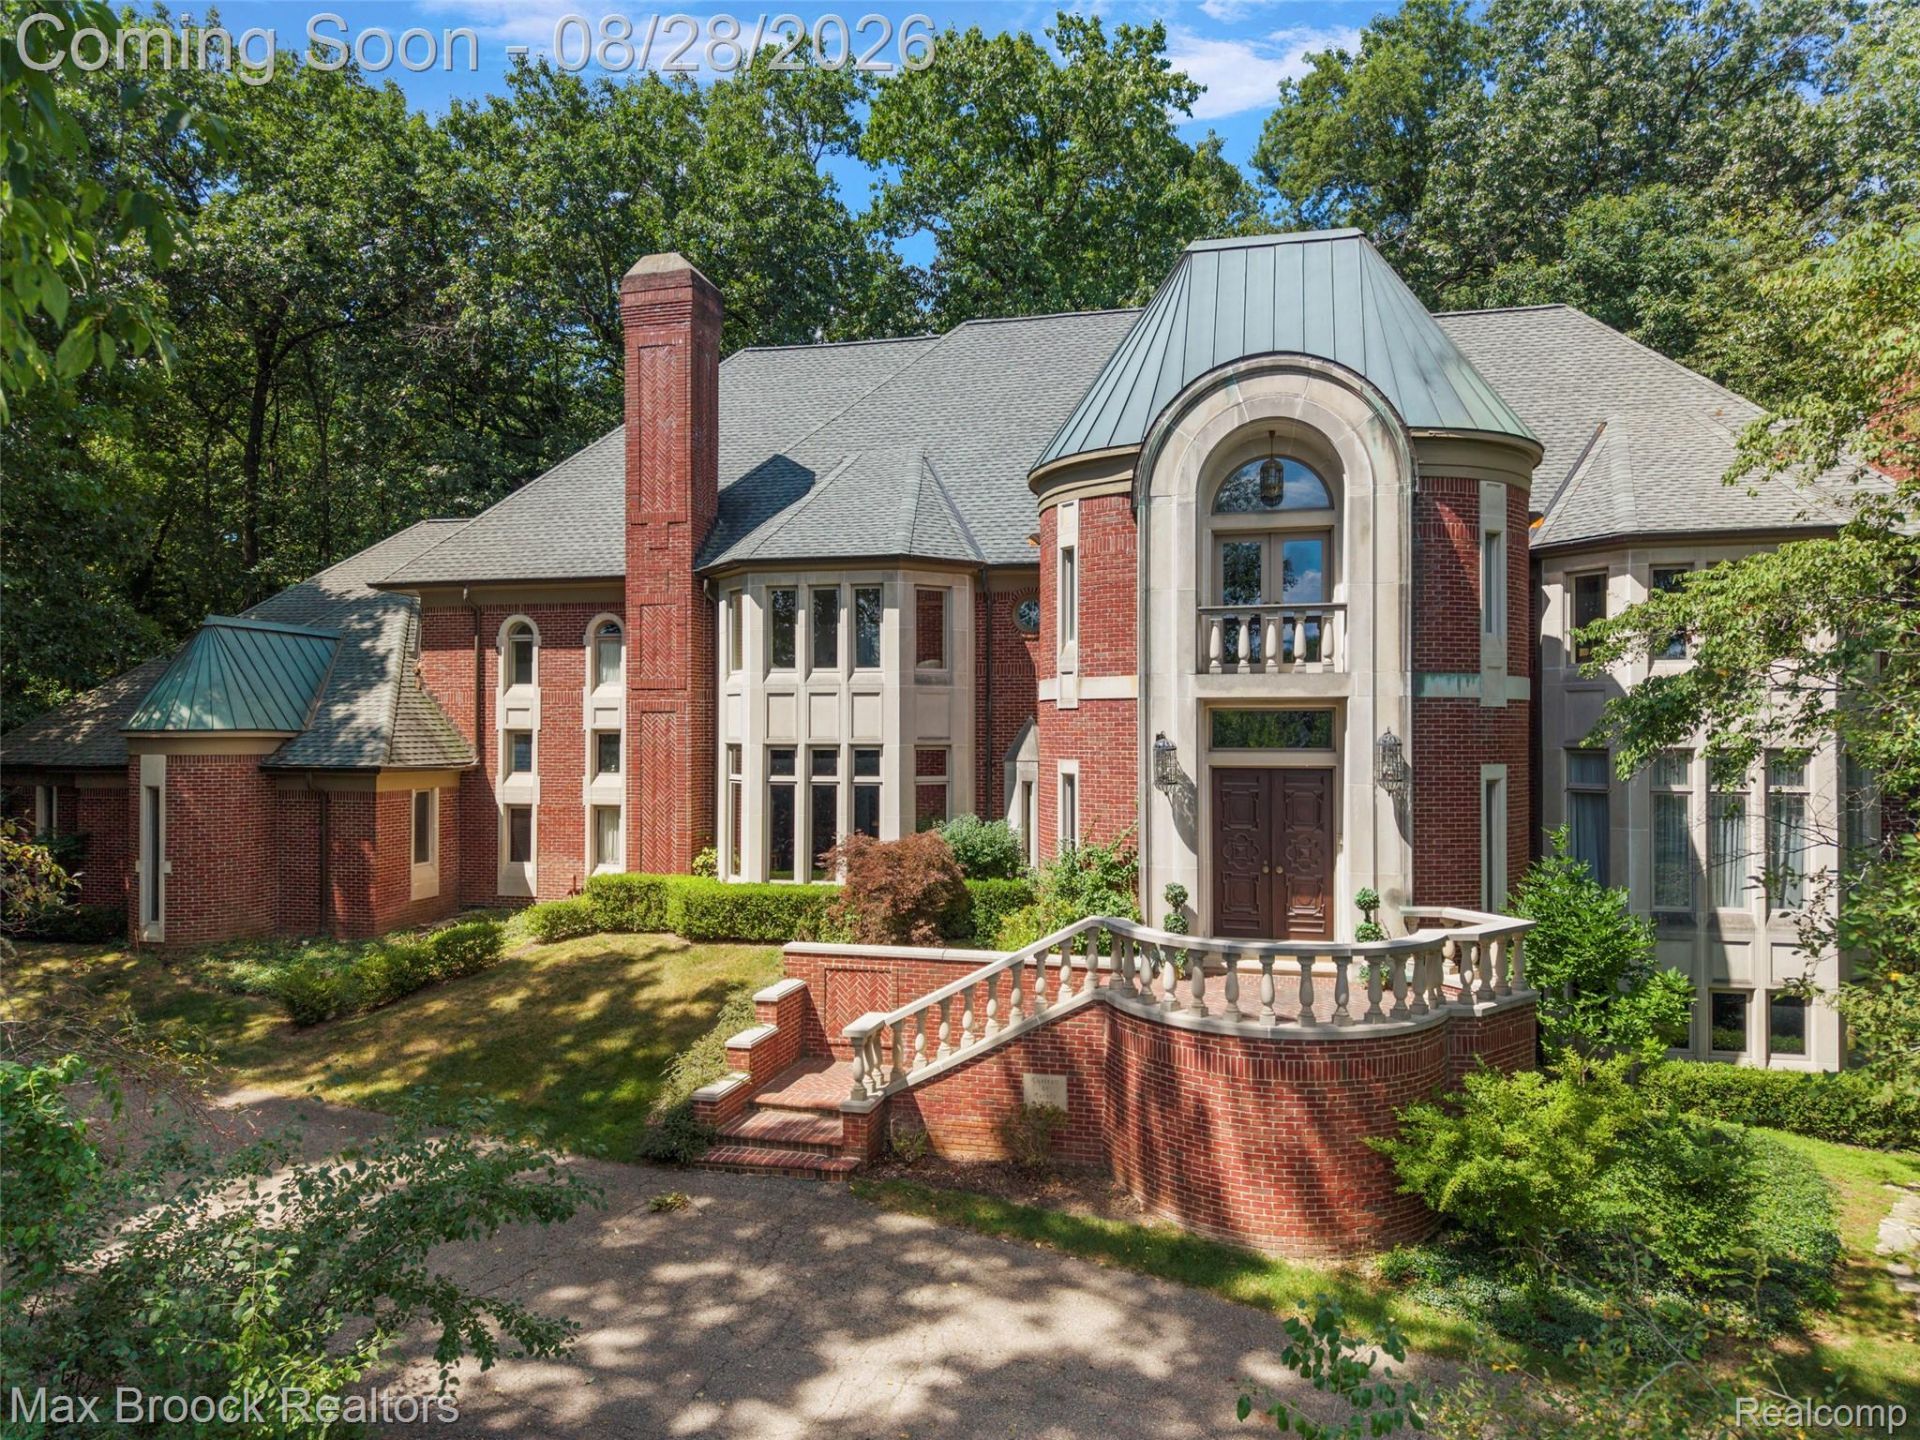
Now is your opportunity to transform a magnificent estate in the prestigious gated community of Deer Creek Estates into the home of your dreams. Elevated on an extraordinary 2.3-acre private parcel in one of the area's most sought-after executive neighborhoods, this remarkable residence offers exceptional scale, timeless architecture, and unparalleled craftsmanship. Designed with grand proportions throughout, the expansive floor plan features soaring ceilings, generously sized living and entertaining spaces, five masonry fireplaces, and an incredible layout. Distinguished architectural details include a breathtaking foyer with rare Rosa Levanto marble, exquisite Grabill cabinetry in the chef's kitchen, herringbone walnut flooring, cherry burl wood, spider web walnut, and Bird's Eye maple, showcasing the finest architectural details and exceptional craftsmanship throughout. Noteworthy amenities include a four-car attached garage, and a three -car detached garage with a storage, all set on spectacular private grounds. This is truly a world-class residence in one of the area's most exclusive gated communities. Please see the attached feature sheet for additional details.
Property Features
Property Type: Residential - Single Family
Basement: Yes
Basement: Finished
Cooling: Central Air
Garage: 4 car attached
Heating: Forced Air, Natural Gas
Home Style: Tudor
Lot Size: 1.33 Acres
Stories: 3.0
Taxes: $18,167
Year Built: 1989
Feature Descriptions
Appliances: Built In Refrigerator, Dishwasher, Disposal, Double Oven, Electric Cooktop, Gas Cooktop, Microwave
Days on Site: 13
Exterior: Brick
Fireplace: Family Room, Great Room, Library, Living Room, Master Bedroom
Lot Dimensions: 274 x 211 x 271 x 236
Other Structures: Second Garage
Parcel#: 1033101007
Parking: Four Car Garage, Attached, Side Entrance
Parking Notes: Four Car Garage, Attached, Side Entrance
Patio/Porch: Covered, Patio, Porch
Pool: Indoor
Sewer: Septic Tank
Summer Tax: 11792
Water: Well
Winter Tax: 6375
Room Sizes
Fle X Room: 20 X 13
Bedroom: 22 X 21
Bath Full: 18 X 6
Laundry: 8 X 7
Loft: 12 X 9
Sitting Room: 12 X 9
Primary Bedroom: 39 X 16
Primary Bathroom: 25 X 25
Bath Lav: 9 X 7
Living Room: 25 X 21
Dining Room: 19 X 14
Great Room: 30 X 19
Kitchen: 25 X 15
Library: 22 X 18
Other: 20 X 14
Family Room: 24 X 21
Game Room: 30 X 16
Local Schools
School District: Rochester
Listed By / Shown By
Listed By
Agency Name: Max Broock, REALTORS®-Birmingham
Agency Phone: 2486446700
Shown By
Agent Name: Linda Strang
Agent Phone: (517) 546-5681
Agency Title: Griffith Realty

Estimate Your Payment
Estimated Payment
$ 7,530.10 per month $5,319.10 Principal & Interest $1,513.92 Property Tax $697.08 Homeowner's InsuranceChange Payment Information

IDX provided courtesy of Realcomp II Ltd.
©2021 Realcomp II Ltd. Shareholders
Privacy Policy / DMCA Notice / ADA Accessibility


This site is hosted, designed and copyright
© 1994 - 2026 by
Delta Media Group, Inc. -- Patent Pending --
5322 Abbey Road | MLS# 20261058721
This single family home located at 5322 Abbey Road, Oakland Township, Mi 48306 is currently listed for sale with an asking price of $2,390,000. This property was built in 1989 and has 5 bedrooms and 7 full and 1 partial baths with 11582 sq. ft. Abbey Road is located in the D E E R C R E E K E S T A T E S O C C P N 544 subdivision within the Rochester school district. Search D E E R C R E E K E S T A T E S O C C P N 544 real estate on lastrang.griffithrealty.com today.