LindaStrang

BEDS4
BATHS1 full 2 partial
SQUARE FEET1,482
MLS#20261064251
STATUSActive
PROPERTY TYPEResidential - Single Family
SUBDIVISIOND Y E W O O D 3
SCHOOLCarmanAinsworth
Property Description
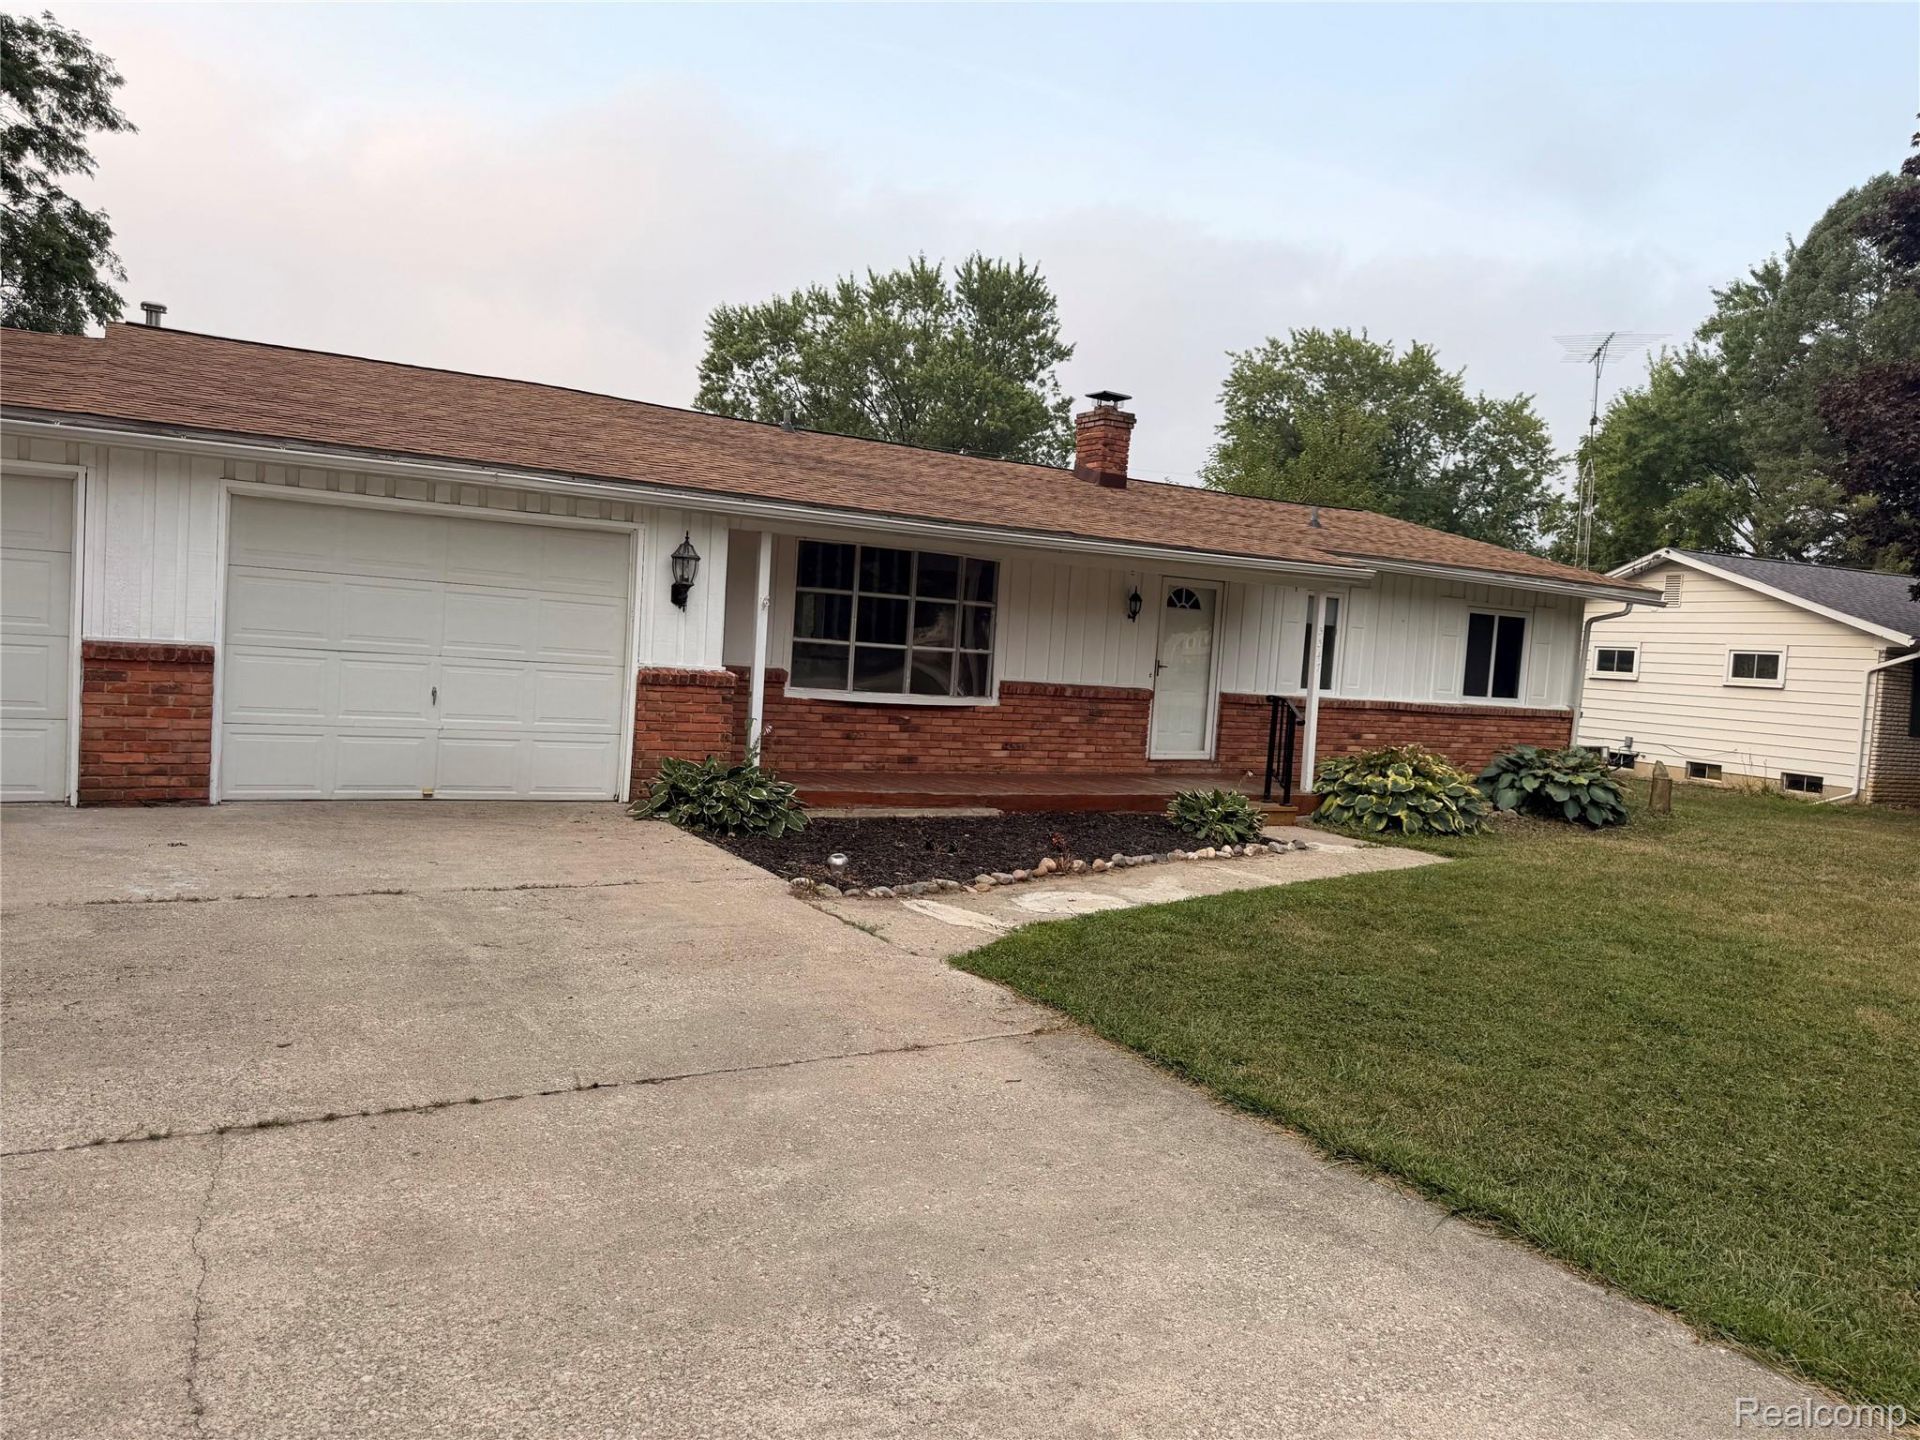
Updated and move-in ready! This home has had all the big-ticket items handled for you, offering true peace of mind for years to come. Enjoy a brand-new roof (2024), new windows (2025), new electrical panel with upgraded wiring (2024), and fresh carpet and flooring throughout (2024). Step outside to a screened-in/enclosed back patio, perfect for relaxing or entertaining rain or shine. Set on just under a half acre with a fully fenced backyard, there's plenty of room to garden, play, or simply enjoy the outdoors in privacy. Located in a safe, convenient area within the Carman-Ainsworth school district and close to shopping, dining, and easy access to major roads. With all the major updates already done, this one is ready for its next owner!
Property Features
Property Type: Residential - Single Family
Basement: Unfinished
Basement: Yes
Cooling: Central Air
Garage: 3
Heating: Electric, Forced Air, Natural Gas
Home Style: Ranch
Lot Size: 0.47 Acres
Roof Type: Asphalt
Stories: 1.0
Taxes: $2,922
Year Built: 1965
Amenities
Chimney Caps
Feature Descriptions
Accessibility: CentralLivingArea
Appliances: Gas Cooktop
Days on Site: 21
Exterior: Brick, Vinyl Siding
Fencing: Back Yard
Fireplace: Family Room, Gas
Laundry: Other
Lot Dimensions: 102x202
Other Structures: Sheds
Parcel#: 0717553006
Parking: Three Car Garage, Attached, Oversized
Parking Notes: Three Car Garage, Attached, Oversized
Patio/Porch: Enclosed, Patio, Porch
Pets Allowed: Cats Ok, Dogs Ok
Security: Fire Alarm, Smoke Detectors
Sewer: Public Sewer
Summer Tax: 1938
Utilities: Above Ground Utilities, Cable Available
Water: Public
Winter Tax: 984
Room Sizes
Bath Full: 5 X 9
Bedroom: 12 X 9
Dining Room: 10 X 14
Kitchen: 19 X 8
Bath Lav: 8 X 4
Primary Bedroom: 14 X 10
Family Room: 17 X 13
Local Schools
School District: CarmanAinsworth
Listed By / Shown By
Listed By
Agency Name: Real Estate For A CAUSE
Agency Phone: 8103447275
Shown By
Agent Name: Linda Strang
Agent Phone: (517) 546-5681
Agency Title: Griffith Realty

Estimate Your Payment
Estimated Payment
$ 734.11 per month $433.76 Principal & Interest $243.50 Property Tax $56.85 Homeowner's InsuranceChange Payment Information

IDX provided courtesy of Realcomp II Ltd.
©2021 Realcomp II Ltd. Shareholders
Privacy Policy / DMCA Notice / ADA Accessibility


This site is hosted, designed and copyright
© 1994 - 2026 by
Delta Media Group, Inc. -- Patent Pending --
5347 Mapletree Drive | MLS# 20261064251
This single family home located at 5347 Mapletree Drive, Flint Township, Mi 48532 is currently listed for sale with an asking price of $194,900. This property was built in 1965 and has 4 bedrooms and 1 full and 2 partial baths with 1482 sq. ft. Mapletree Drive is located in the D Y E W O O D 3 subdivision within the CarmanAinsworth school district. Search D Y E W O O D 3 real estate on lastrang.griffithrealty.com today.