LindaStrang

BEDS3
BATHS1 full
SQUARE FEET1,901
MLS#20261071679
STATUSActive
PROPERTY TYPEResidential - Single Family
SUBDIVISIONH I G H L A N D H E I G H T S
SCHOOLHuronValley
Property Description
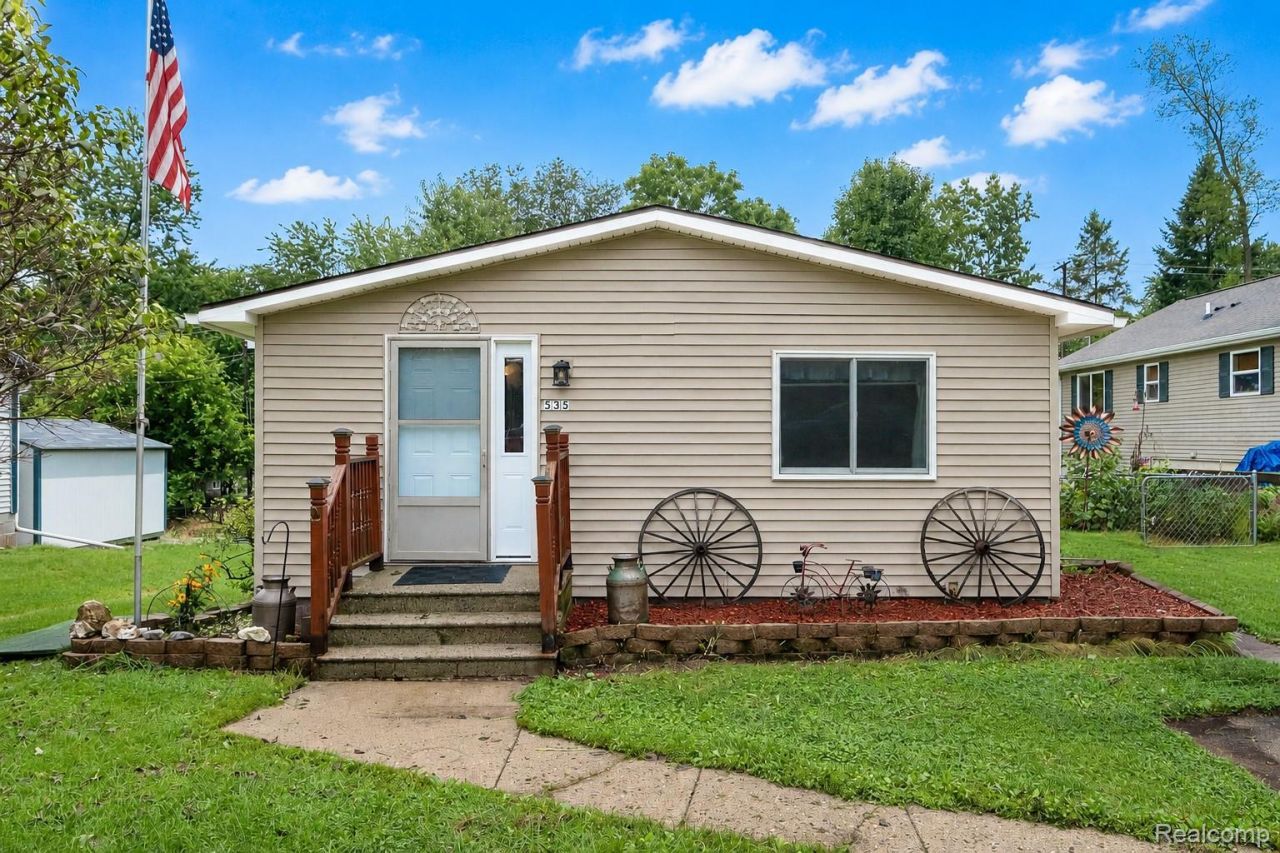
Welcome to this charming ranch home in a desirable Highland neighborhood! This well-maintained home offers comfortable living with numerous updates already completed. The kitchen features plenty of cabinet space, while the partially finished basement provides additional room for recreation, hobbies, storage, or future finishing. Enjoy the privacy of the fenced backyard, complete with your own hot tub-perfect for relaxing or entertaining.Numerous updates provide peace of mind for the next homeowner, including a new refrigerator and front door in 2026. In 2025, Anderson windows were installed and include a transferable warranty. The 2023 updates include a new water softener (fully paid), new furnace and air conditioning system with transferable warranty, gutters, attic insulation, basement vapor barrier, drain tile, sump pump, new 30-gallon bladder tank, and new six-panel bedroom doors. The roof and siding were replaced in 2015.A great opportunity to own a move-in-ready ranch with major improvements already completed. Come see all this home has to offer!
Property Features
Property Type: Residential - Single Family
Basement: Partially Finished
Basement: Yes
Heating: Forced Air, Natural Gas
Home Style: Ranch
Lot Size: 0.19 Acres
Stories: 1.0
Taxes: $1,539
Year Built: 1970
Feature Descriptions
Days on Site: 1
Exterior: Vinyl Siding
Lot Dimensions: 50X165
Parcel#: 1109429016
Parking: No Garage
Parking Notes: No Garage
Sewer: Septic Tank
Summer Tax: 931
Water: Well
Winter Tax: 608
Room Sizes
Bedroom: 10 X 12
Primary Bedroom: 12 X 14
Bath Full: 6 X 10
Local Schools
School District: HuronValley
Listed By / Shown By
Listed By
Agency Name: Real Estate For A CAUSE
Agency Phone: 8103447275
Shown By
Agent Name: Linda Strang
Agent Phone: (517) 546-5681
Agency Title: Griffith Realty

Estimate Your Payment
Estimated Payment
$ 694.38 per month $500.53 Principal & Interest $128.25 Property Tax $65.60 Homeowner's InsuranceChange Payment Information

IDX provided courtesy of Realcomp II Ltd.
©2021 Realcomp II Ltd. Shareholders
Privacy Policy / DMCA Notice / ADA Accessibility


This site is hosted, designed and copyright
© 1994 - 2026 by
Delta Media Group, Inc. -- Patent Pending --
535 Snyder Road | MLS# 20261071679
This single family home located at 535 Snyder Road , Highland Township, Mi 48357 is currently listed for sale with an asking price of $224,900. This property was built in 1970 and has 3 bedrooms and 1 full baths with 1901 sq. ft. Snyder Road is located in the H I G H L A N D H E I G H T S subdivision within the HuronValley school district. Search H I G H L A N D H E I G H T S real estate on lastrang.griffithrealty.com today.