LindaStrang

BEDS3
BATHS2 full
SQUARE FEET1,468
MLS#20261049041
STATUSActive
PROPERTY TYPEResidential - Single Family
SUBDIVISIONRiver Ridge Estates
SCHOOLFlushing
Property Description
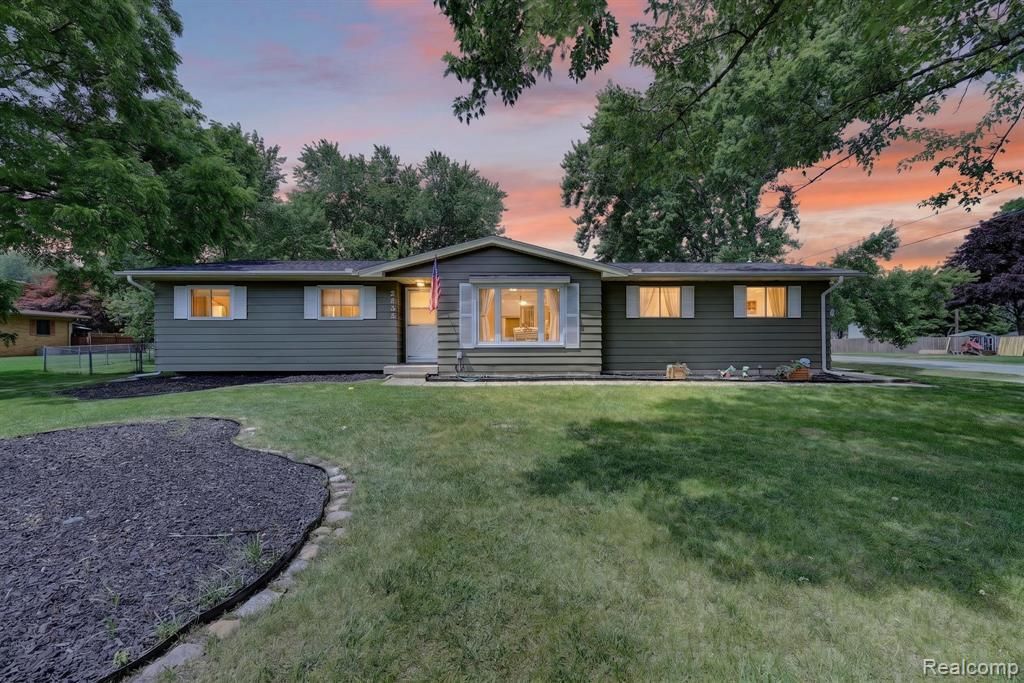
Freshly Updated & Move-In Ready, Tucked into the River Ridge Estates subdivision on a generous 0.64-acre lot, this 3-bedroom, 2-bath ranch has been given a serious glow-up — and it shows. A brand-new roof (March 2026), new deck, all-new fixtures, and gleaming stainless-steel appliances throughout, meaning the big stuff is already done. Freshly painted exterior, so by the time you walk through the door, this one is truly turnkey. Inside, you'll find over 1,400 sq ft of main-floor living plus a partially finished basement with room to grow — a family room, separate living room, and a layout that actually works. Out back, the fenced yard gives you privacy and room to breathe, with a new deck that's made for summer. Attached 2-car garage, central air, public water, Flushing schools. This is the one you’ve have been waiting for.
Property Features
Property Type: Residential - Single Family
Basement: Partially Finished
Cooling: Ceiling Fan(s), Central Air
Fenced: Yes
Fuel Type: Natural Gas
Garage: 2 car attached
Heating: Forced Air
Home Style: Ranch
Lot Size: 0.64 Acres
Year Built: 1972
Amenities
Fenced
Appliances
Dishwasher
Dryer
Free-Standing Gas Range
Free-Standing Refrigerator
Microwave
Stainless Steel Appliance(s)
Washer
Feature Descriptions
Architecture: Ranch
Days on Site: 21
Exterior: Aluminum
Foundation: Basement
Frontage Feet: 80
Garage/Parking: Attached
Lot Dimensions: 0.64 Acre(s)
Lower Level Finished Sqft: 200
Parking Notes: Attached
Road Frontage: Paved
Summer Tax: $1769.0000
Winter Tax: $1491.0000
Local Schools
School District: Flushing
Listed By / Shown By
Listed By
Agency Name: Red Fox Realty LLC
Agency Phone: (810) 630-6652
Shown By
Agent Name: Linda Strang
Agent Phone: (517) 546-5681
Agency Title: Griffith Realty

Estimate Your Payment
Estimated Payment
$ 667.07 per month $589.78 Principal & Interest $0.00 Property Tax (data not provided by mls) $77.29 Homeowner's InsuranceChange Payment Information

IDX provided courtesy of Realcomp II Ltd.
©2021 Realcomp II Ltd. Shareholders
Privacy Policy / DMCA Notice / ADA Accessibility


This site is hosted, designed and copyright
© 1994 - 2026 by
Delta Media Group, Inc. -- Patent Pending --
5355 N Seymour Road | MLS# 20261049041
This single family home located at 5355 N Seymour Road, Flushing Township, MI 48433 is currently listed for sale with an asking price of $265,000. This property was built in 1972 and has 3 bedrooms and 2 full baths with 1468 sq. ft. N Seymour Road is located in the River Ridge Estates subdivision within the Flushing school district. Search River Ridge Estates real estate on lastrang.griffithrealty.com today.