LindaStrang

BEDS3
BATHS2 full
SQUARE FEET1,367
MLS#20261070113
STATUSActive
PROPERTY TYPEResidential - Single Family
SUBDIVISIONW O O D W A R D H E I G H T S N O 2 - F E R N D A L E
SCHOOLFerndale
Property Description
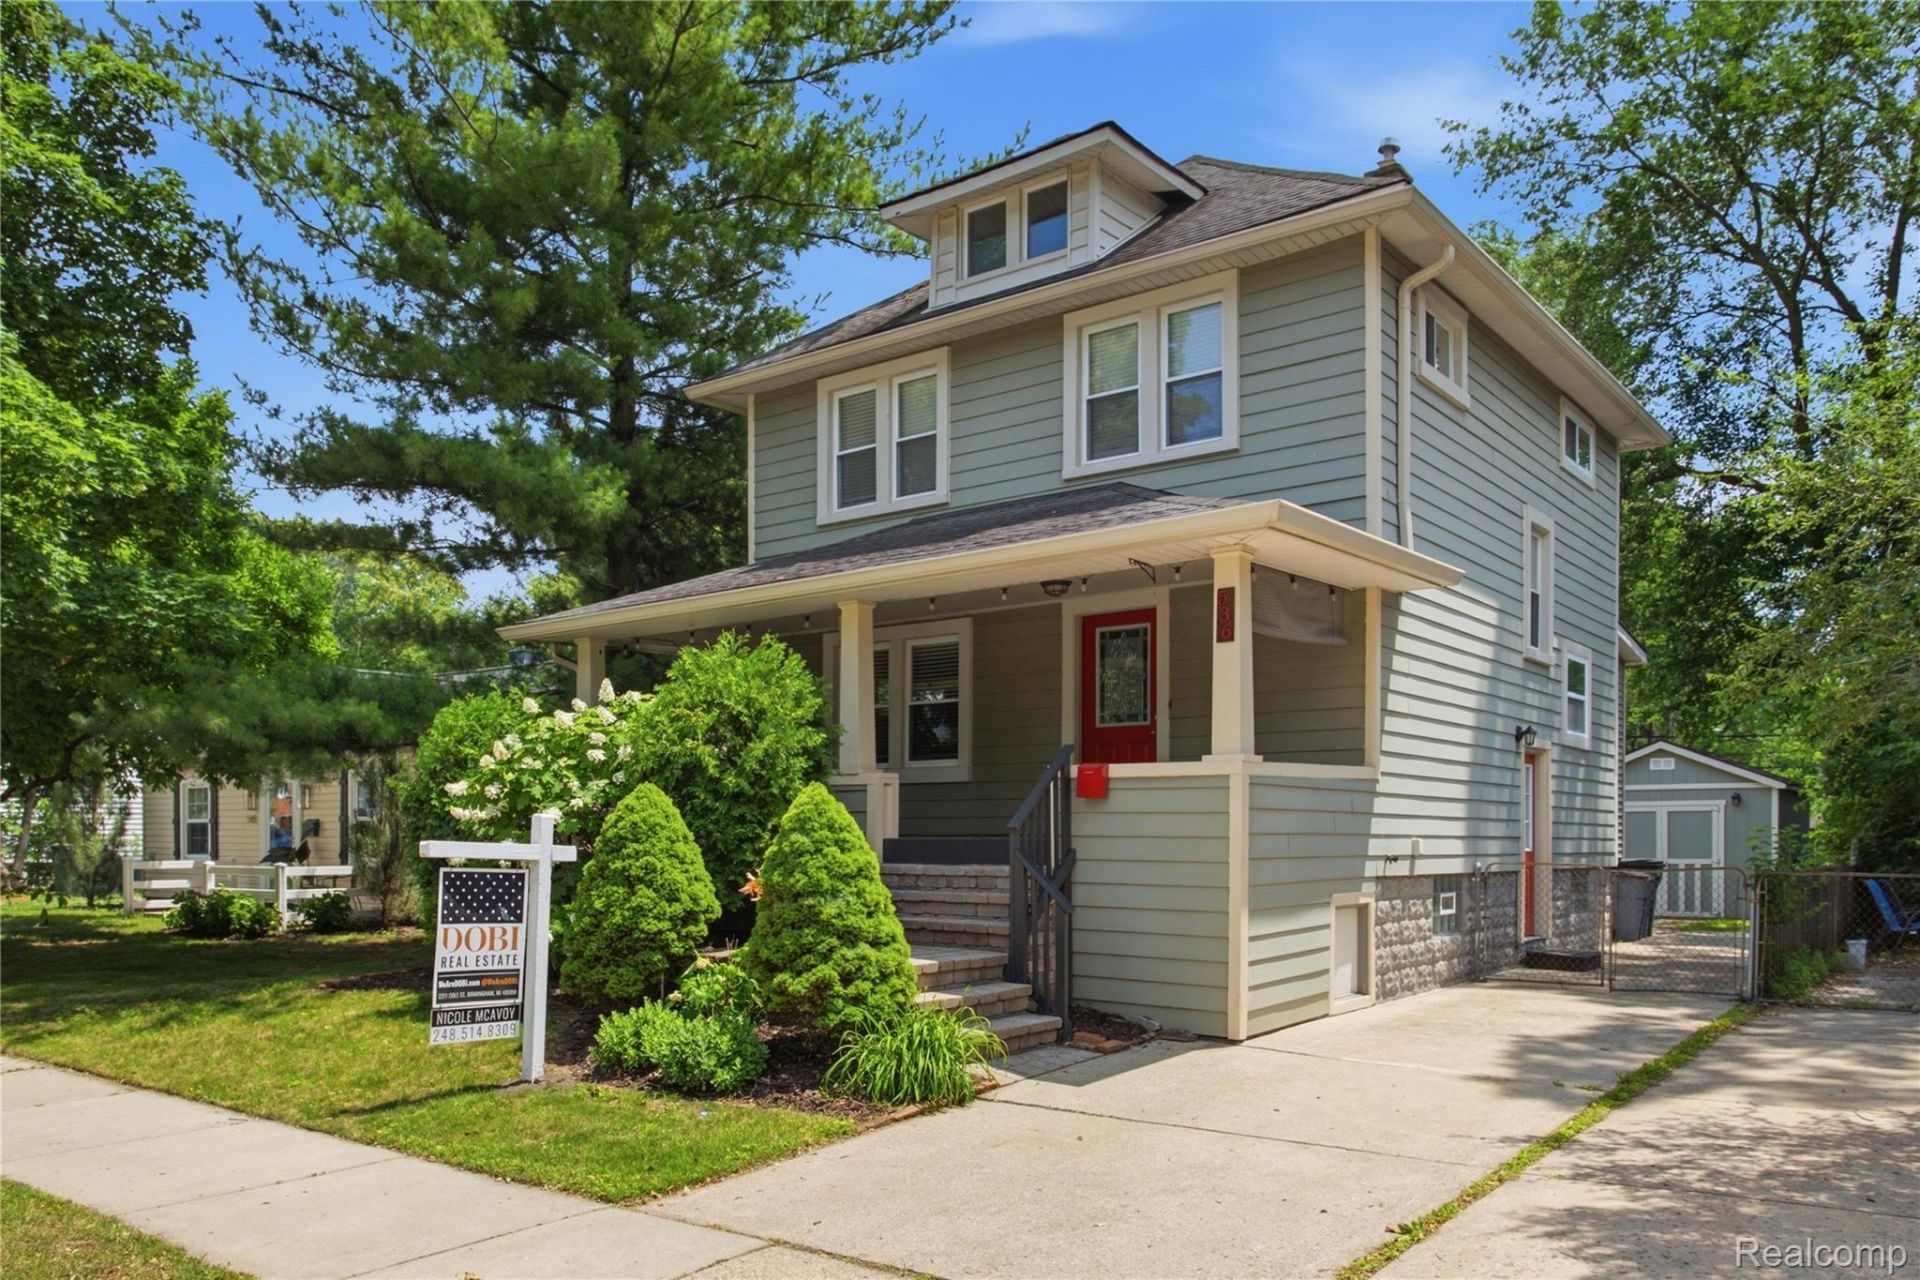
Welcome to the Heart of Downtown Ferndale, celebrated for its walkability, vibrant nightlife, incredible dining, boutique shopping, and unmatched lifestyle! This exceptional Craftsman Colonial perfectly blends timeless character with thoughtful modern updates, showcasing premium Hardie Board siding, beautiful hardwood floors, crown moldings, and rich original woodwork throughout. From the moment you arrive, you'll be captivated by the outstanding curb appeal and expansive covered front porch, complete with a bench that easily converts into a charming porch swing - the perfect place to relax and enjoy the neighborhood. Step inside to a spacious Entry Foyer that warmly welcomes you home. The inviting Living Room provides an ideal space to gather with family and friends and flows seamlessly into the large Dining Room with wainscoting, perfect for entertaining and holiday celebrations. A doorwall opens to a new deck with a pergola overlooking the private, fully fenced backyard, creating the perfect outdoor retreat. The updated Kitchen features granite countertops, abundant cabinet and counter space, plus additional pantry storage. Completing the main level is a beautifully updated Full Bathroom featuring a stunning new Euro-style shower. Upstairs you'll find three generously sized Bedrooms, each with ceiling fans, along with an oversized Full Bathroom featuring a relaxing jetted tub, stylish vanity, and built-in shelving. The Basement offers a spacious laundry area complete with washer and dryer, along with plenty of storage space. Outside, a brand-new oversized shed provides exceptional storage for lawn equipment, bikes, seasonal decor, and more, along with newer gutters. 2026 new partial sewer line replacement, new cleanout, new city water service line & new connection to interior water meter. Homes like this don't come along often so schedule your private showing today and discover why you're going to love calling this one home!
Property Features
Property Type: Residential - Single Family
Basement: Unfinished
Basement: Yes
Cooling: Ceiling Fans, Central Air
Fenced: Yes
Heating: Forced Air, Natural Gas
Home Style: Colonial, Craftsman
Lot Size: 0.10 Acres
Roof Type: Asphalt
Stories: 2.0
Taxes: $6,554
Year Built: 1917
Amenities
Lighting
Feature Descriptions
Appliances: Dishwasher, Disposal, Dryer, Free Standing Gas Range, Free Standing Refrigerator, Washer
Days on Site: 4
Fencing: Fenced
Lot Dimensions: 35X129
Other Structures: Sheds
Parcel#: 2527404018
Parking: No Garage
Parking Notes: No Garage
Patio/Porch: Deck, Porch
Sewer: Public Sewer
Summer Tax: 6291
Water: Public
Winter Tax: 263
Room Sizes
Kitchen: 11 X 9
Bath Full: 11 X 9
Dining Room: 12 X 12
Living Room: 12 X 13
Primary Bedroom: 13 X 10
Bedroom: 11 X 9
Local Schools
School District: Ferndale
Listed By / Shown By
Listed By
Agency Name: DOBI Real Estate
Agency Phone: 2483853350
Shown By
Agent Name: Linda Strang
Agent Phone: (517) 546-5681
Agency Title: Griffith Realty

Estimate Your Payment
Estimated Payment
$ 1,349.16 per month $709.96 Principal & Interest $546.17 Property Tax $93.04 Homeowner's InsuranceChange Payment Information

IDX provided courtesy of Realcomp II Ltd.
©2021 Realcomp II Ltd. Shareholders
Privacy Policy / DMCA Notice / ADA Accessibility


This site is hosted, designed and copyright
© 1994 - 2026 by
Delta Media Group, Inc. -- Patent Pending --
536 E Maplehurst Street | MLS# 20261070113
This single family home located at 536 E Maplehurst Street , Ferndale, Mi 48220 is currently listed for sale with an asking price of $319,000. This property was built in 1917 and has 3 bedrooms and 2 full baths with 1367 sq. ft. E Maplehurst Street is located in the W O O D W A R D H E I G H T S N O 2 - F E R N D A L E subdivision within the Ferndale school district. Search W O O D W A R D H E I G H T S N O 2 - F E R N D A L E real estate on lastrang.griffithrealty.com today.