LindaStrang

BEDS3
BATHS2 full 1 partial
SQUARE FEET1,800
MLS#20261040943
STATUSActive
PROPERTY TYPEResidential - Single Family
SUBDIVISIONC O U N T R Y C L U B R I D G E C O N D O
SCHOOLLapeer
Property Description
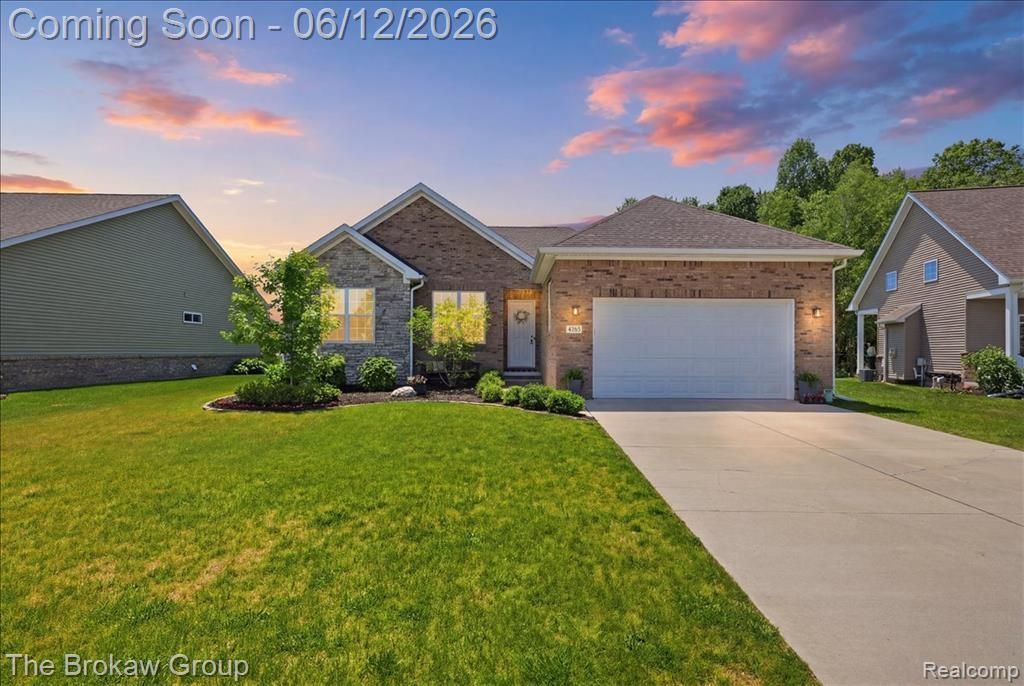
Welcome to the Metamora lifestyle. This stunning custom-built ranch sits on a quiet cul-de-sac with a private, tree-lined backyard - where breathtaking sunrises, golden sunsets, and a stroll to the first tee are simply part of your daily routine.Inside, soaring vaulted ceilings and a stone fireplace anchor an open, light-filled living space that flows seamlessly into the kitchen and dining area. The primary suite impresses with a spa-like bath featuring a soaking tub, dual-head tiled shower, dual vanity, and a spacious walk-in closet. Two additional bedrooms, a full bath, half bath, and a convenient laundry room with sink complete the main level.The full basement with egress is ready for your vision. Major updates already done - new gutters, sewer, and pressure pump (2025), plus closed-cell insulation for year-round efficiency. Lapeer Schools or Oxford School of Choice with neighborhood bus pickup.Golf, pool, community, privacy - all right outside your door. Schedule your showing today and come home to Metamora.
Property Features
Property Type: Residential - Single Family
Basement: Yes
Basement: Unfinished
Cooling: Ceiling Fans, Central Air
Garage: 2 car attached
Heating: Forced Air, Natural Gas
Home Style: Ranch
Lot Size: 0.25 Acres
Roof Type: Asphalt
Stories: 1.0
Taxes: $4,225
Year Built: 2020
Amenities
High Speed Internet
Programmable Thermostat
Lighting
Feature Descriptions
Appliances: Dishwasher, Disposal, Dryer, Free Standing Gas Range, Free Standing Refrigerator, Microwave, Stainless Steel Appliances
Community Features: Clubhouse, Tennis Courts
Days on Site: 90
Exterior: Brick, Stone, Vinyl Siding
Fireplace: Gas, Living Room
HOA Fee: 413/ Quarterly
Lot Dimensions: 50 x 65
Parcel#: 01544501600
Parking: Two Car Garage, Attached, Direct Access, Driveway
Parking Notes: Two Car Garage, Attached, Direct Access, Driveway
Patio/Porch: Covered, Porch
Pets Allowed: Yes
Pool: Community, In Ground
Sewer: Public Sewer
Summer Tax: 1715
Water: Well
Winter Tax: 2510
Room Sizes
Bath Full: 7 X 5
Primary Bathroom: 9 X 15
Bedroom: 11 X 12
Kitchen: 11 X 12
Bath Lav: 6 X 5
Primary Bedroom: 13 X 19
Laundry: 8 X 9
Dining Room: 11 X 11
Living Room: 15 X 28
Local Schools
School District: Lapeer
Listed By / Shown By
Listed By
Agency Name: The Brokaw Group
Agency Phone: 8106002060
Shown By
Agent Name: Linda Strang
Agent Phone: (517) 546-5681
Agency Title: Griffith Realty

Estimate Your Payment
Estimated Payment
$ 1,494.40 per month $1,009.96 Principal & Interest $352.08 Property Tax $132.36 Homeowner's InsuranceChange Payment Information

IDX provided courtesy of Realcomp II Ltd.
©2021 Realcomp II Ltd. Shareholders
Privacy Policy / DMCA Notice / ADA Accessibility


This site is hosted, designed and copyright
© 1994 - 2026 by
Delta Media Group, Inc. -- Patent Pending --
5363 Pebble Beach Drive | MLS# 20261040943
This single family home located at 5363 Pebble Beach Drive, Metamora Village, Mi 48455 is currently listed for sale with an asking price of $453,800. This property was built in 2020 and has 3 bedrooms and 2 full and 1 partial baths with 1800 sq. ft. Pebble Beach Drive is located in the C O U N T R Y C L U B R I D G E C O N D O subdivision within the Lapeer school district. Search C O U N T R Y C L U B R I D G E C O N D O real estate on lastrang.griffithrealty.com today.