LindaStrang

BEDS3
BATHS2 full 1 partial
SQUARE FEET2,069
MLS#20261050739
STATUSPending
PROPERTY TYPEResidential - Single Family
SUBDIVISIONS U N N Y S I D E
SCHOOLFowlerville
Property Description
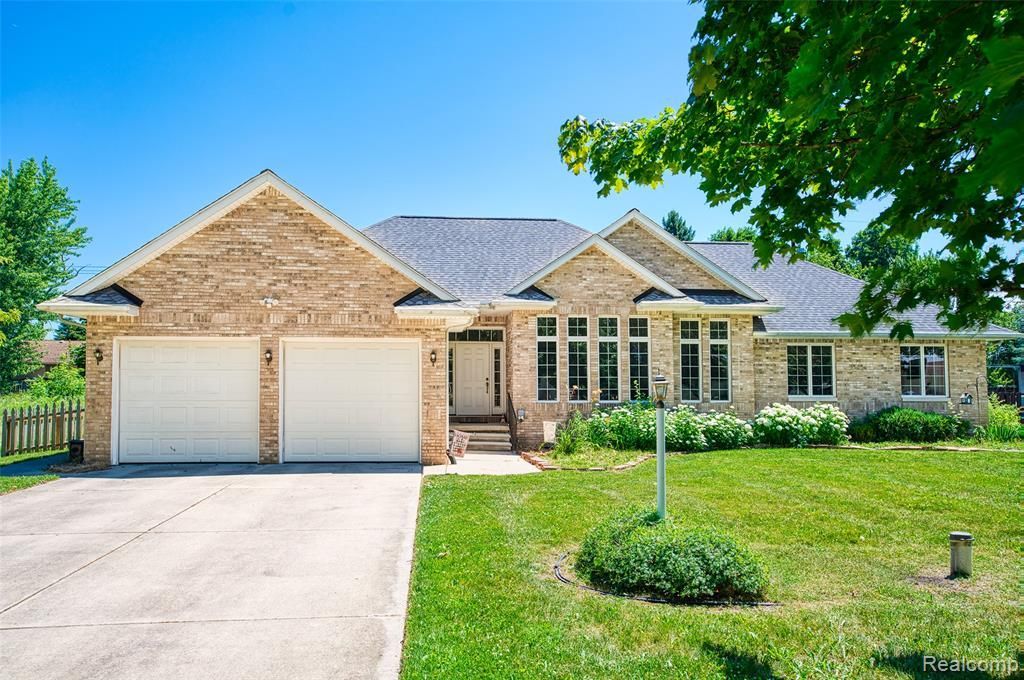
Welcome home to this bright and airy ranch, conveniently located just outside the Village of Fowlerville. Offering more than 2,000 square feet of living space, this well-designed home features 3 spacious bedrooms, 2.5 baths, and an open, functional layout perfect for everyday living.Step inside to discover soaring ceilings, beautiful hardwood floors, and an abundance of natural light that creates a warm and inviting atmosphere throughout.Energy-efficient solar panels on the rear of the home help reduce utility costs year-round, while the newer deck provides the perfect space for relaxing, entertaining, or enjoying peaceful evenings outdoors. A large storage shed offers plenty of room for tools, lawn equipment, or hobbies.The expansive unfinished basement presents endless possibilities-create the home gym, recreation room, workshop, or additional living space you've always wanted.Located just minutes from schools, shopping, dining, and convenient I-96 access, this home combines comfort, efficiency, and a fantastic location.
Property Features
Property Type: Residential - Single Family
Basement: Yes
Basement: Full, Unfinished
Cooling: Ceiling Fans, Central Air
Garage: 2 car attached
Heating: Forced Air, Natural Gas, Solar
Home Style: Ranch
Lot Size: 0.30 Acres
Roof Type: Asphalt
Stories: 1.0
Taxes: $5,709
Year Built: 2001
Feature Descriptions
Appliances: Dishwasher, Free Standing Electric Range, Free Standing Refrigerator, Microwave
Days on Site: 64
Exterior: Brick, Vinyl Siding
Lot Dimensions: 100X132
Parcel#: 0503401020
Parking: Two Car Garage, Attached
Parking Notes: Two Car Garage, Attached
Patio/Porch: Deck
Sewer: Septic Tank
Summer Tax: 2556
Water: Well
Winter Tax: 3153
Room Sizes
Bath Full: 7 X 5
Primary Bathroom: 9 X 5
Bedroom: 12 X 12
Breakfast Nook Room: 12 X 17
Kitchen: 9 X 13
Living Room: 16 X 20
Bath Lav: 9 X 5
Primary Bedroom: 13 X 14
Family Room: 20 X 14
Laundry: 10 X 5
Local Schools
School District: Fowlerville
Listed By / Shown By
Listed By
Agency Name: Harmon Real Estate LLC
Agency Phone: 5172239193
Shown By
Agent Name: Linda Strang
Agent Phone: (517) 546-5681
Agency Title: Griffith Realty

Estimate Your Payment
Estimated Payment
$ 1,419.46 per month $834.36 Principal & Interest $475.75 Property Tax $109.35 Homeowner's InsuranceChange Payment Information

IDX provided courtesy of Realcomp II Ltd.
©2021 Realcomp II Ltd. Shareholders
Privacy Policy / DMCA Notice / ADA Accessibility


This site is hosted, designed and copyright
© 1994 - 2026 by
Delta Media Group, Inc. -- Patent Pending --
5382 Meadowlawn Road | MLS# 20261050739
This single family home located at 5382 Meadowlawn Road, Handy Township, Mi 48836 is currently listed for sale with an asking price of $374,900. This property was built in 2001 and has 3 bedrooms and 2 full and 1 partial baths with 2069 sq. ft. Meadowlawn Road is located in the S U N N Y S I D E subdivision within the Fowlerville school district. Search S U N N Y S I D E real estate on lastrang.griffithrealty.com today.