LindaStrang

BEDS2
BATHS1 full
SQUARE FEET1,270
MLS#20261067364
STATUSAccepting Backup Offers
PROPERTY TYPEResidential - Single Family
SUBDIVISIONA B B O T T B E Y M E R S S U B
SCHOOLWyandotte
Property Description
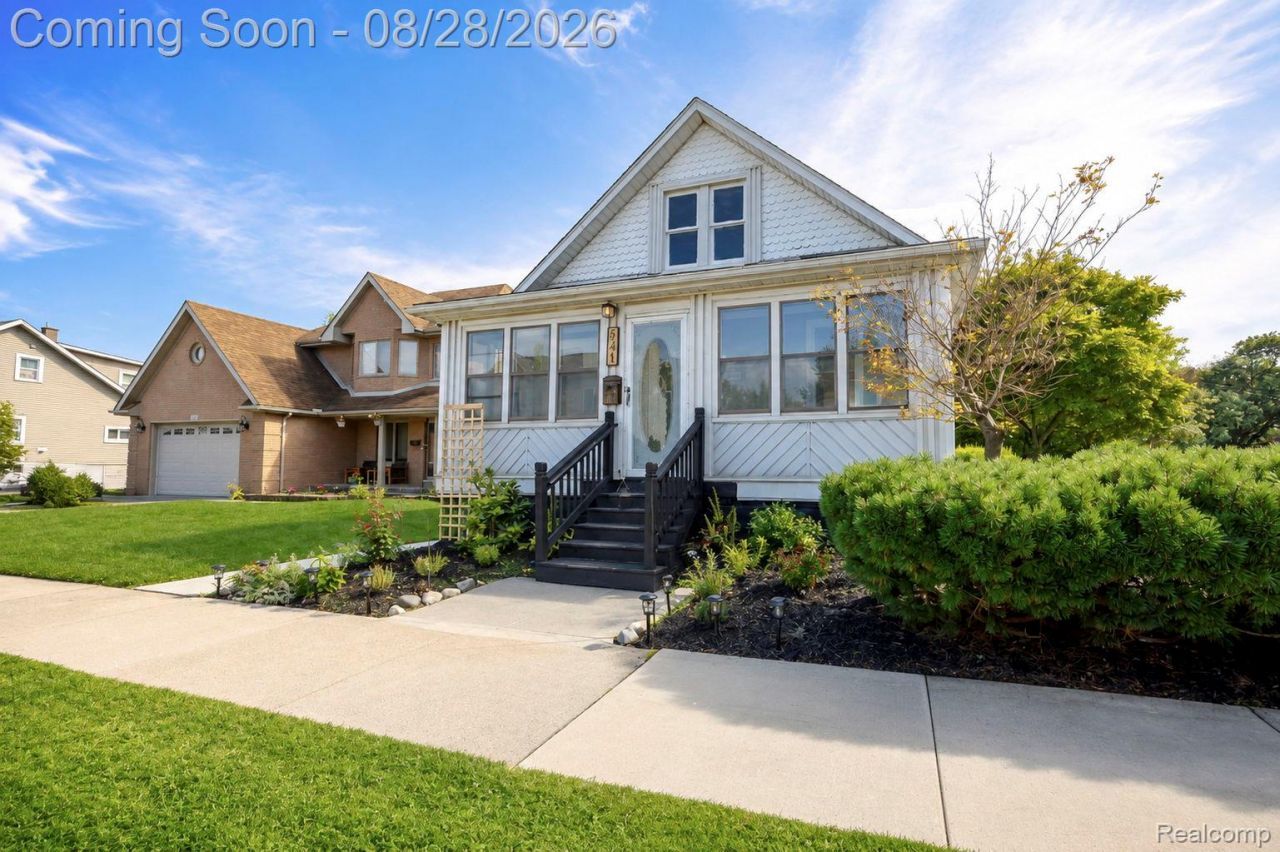
Welcome home to 541 Clinton St., where classic Wyandotte charm meets thoughtful modern updates! Fully remodeled in 2023, this home offers the character of an older home with the comfort and convenience of updated living. The bright kitchen features granite countertops, stainless steel appliances and updated finishes, while refinished hardwood floors add warmth and character throughout.Since the 2023 renovation, the home has been further transformed with an open-concept kitchen and dining area, complete with a breakfast island that creates the perfect space for everyday meals and entertaining. Two of the original bedrooms were combined to create a spacious primary bedroom, giving the home a comfortable 2-bedroom, 1-bath layout. Need extra space? The basement now features a finished flex room ideal for a home office, playroom, guest space, workout room or hobby room, plus a dedicated storage room added in 2026.The heated and air-conditioned enclosed front porch provides additional usable space to relax and enjoy throughout the seasons. Outside, you'll find a patio for grilling and gatherings along with an exceptionally spacious backyard AND side yard, offering tons of room for gardening, entertaining, pets, play or whatever the next owner has in mind.With newer windows, plumbing, electrical, furnace and central air from the 2023 remodel, plus additional improvements made since, this home is ready for its next chapter. All of this in the heart of Wyandotte, just minutes from downtown shopping and restaurants! Come see how much space and possibility 541 Clinton has to offer you!
Property Features
Property Type: Residential - Single Family
Basement: Partially Finished
Basement: Yes
Heating: Forced Air, Natural Gas
Home Style: Ranch
Lot Size: 0.14 Acres
Stories: 1.0
Taxes: $3,846
Year Built: 1923
Amenities
Lighting
Feature Descriptions
Days on Site: 9
Exterior: Vinyl Siding
Lot Dimensions: 60X100
Parcel#: 57001070086000
Parking: No Garage
Parking Notes: No Garage
Patio/Porch: Breezeway, Patio
Sewer: Sewer At Street
Summer Tax: 3166
Water: Public
Winter Tax: 680
Room Sizes
Bath Full: 5 X 8
Bedroom: 8 X 9
Dining Room: 11 X 13
Living Room: 14 X 13
Primary Bedroom: 8 X 18
Kitchen: 10 X 13
Four Season Room: 5 X 21
Local Schools
School District: Wyandotte
Listed By / Shown By
Listed By
Agency Name: Downriver Homes LLC
Agency Phone: 7346260478
Shown By
Agent Name: Linda Strang
Agent Phone: (517) 546-5681
Agency Title: Griffith Realty

Estimate Your Payment
Estimated Payment
$ 785.94 per month $411.51 Principal & Interest $320.50 Property Tax $53.93 Homeowner's InsuranceChange Payment Information

IDX provided courtesy of Realcomp II Ltd.
©2021 Realcomp II Ltd. Shareholders
Privacy Policy / DMCA Notice / ADA Accessibility


This site is hosted, designed and copyright
© 1994 - 2026 by
Delta Media Group, Inc. -- Patent Pending --
541 Clinton Street | MLS# 20261067364
This single family home located at 541 Clinton Street, Wyandotte, Mi 48192 is currently listed for sale with an asking price of $184,900. This property was built in 1923 and has 2 bedrooms and 1 full baths with 1270 sq. ft. Clinton Street is located in the A B B O T T B E Y M E R S S U B subdivision within the Wyandotte school district. Search A B B O T T B E Y M E R S S U B real estate on lastrang.griffithrealty.com today.