LindaStrang

BEDS3
BATHS2 full 1 partial
SQUARE FEET3,900
MLS#20261068142
STATUSPending
PROPERTY TYPEResidential - Single Family
SCHOOLClarkston
Property Description
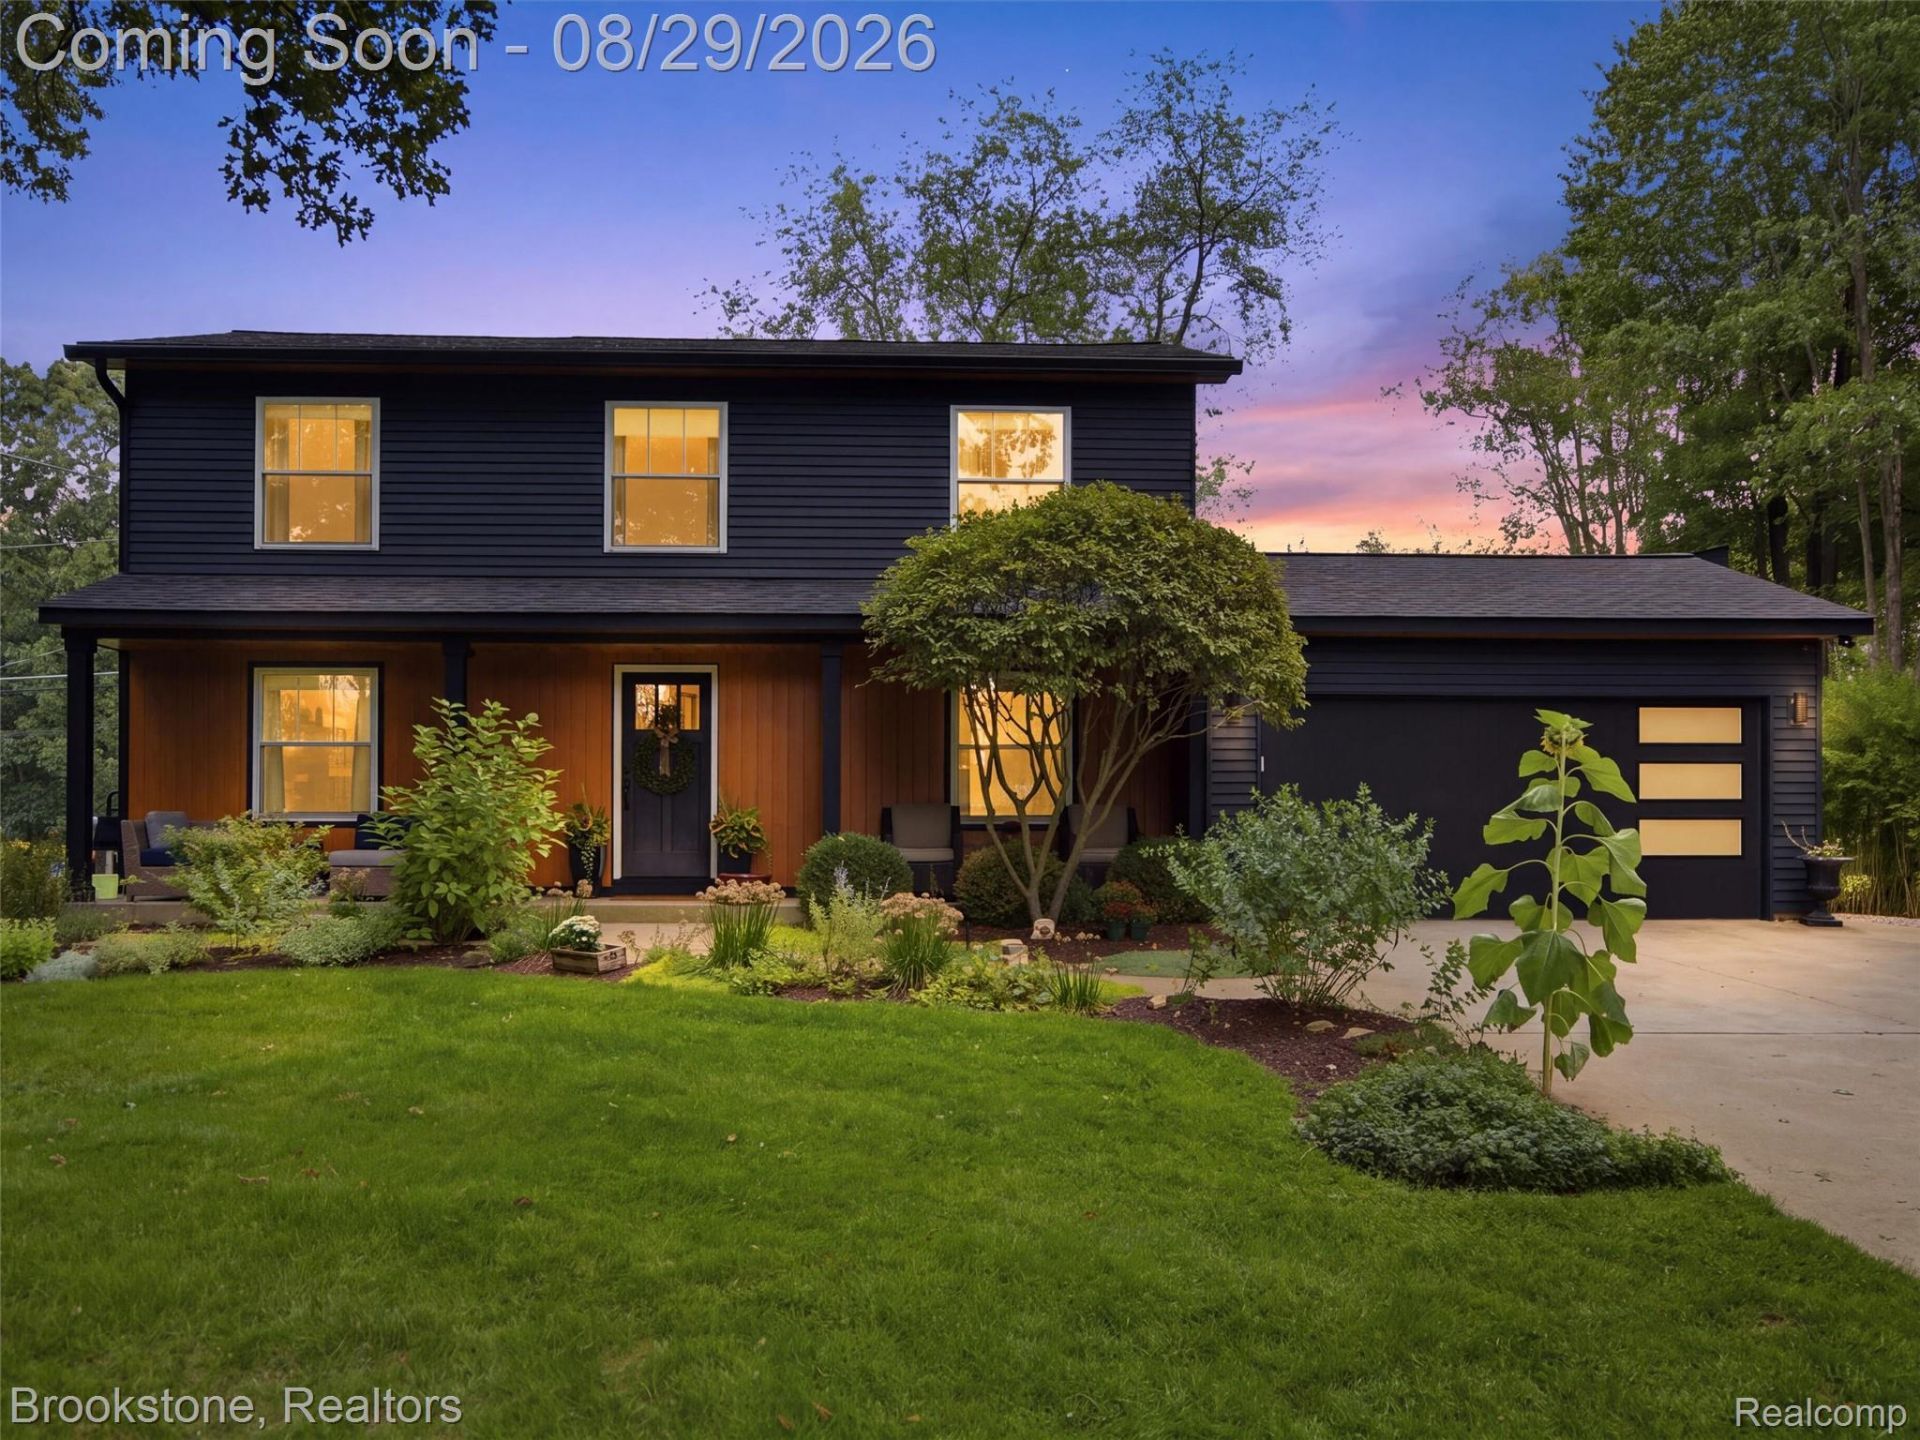
Clarkston Schools!Walk through the backyard and enjoy 2,500 acres that will NEVER be built on! Indian Springs Metro Park offers breathtaking views, an 8+ mile paved bike path, hiking and skiing trails. The neighborhood entrance is next door, so jump on your bike & go! Inside, windows and a skylight illuminate hardwood floors throughout much of the first level. The oversized island and open floor plan are great for family gatherings. RO system included. The main floor guest bath was recently renovated with a floating vanity & new fixtures. The cast iron woodstove with built in wood storage lets you retrieve firewood without going outside in the cold. Upstairs are three bedrooms, new white oak LVP flooring, walk in closets, and two updated full bathrooms. The primary features a private ensuite with heated flooring and a steam shower. The brand new addition offers a pool room, gardening room, and workshop, all with mini splits in pool room and workshop for efficient heating and cooling for year round comfort. The recently installed 13.5 ft Coast Spa endless pool is made for years of enjoyment. Swim against the current or relax with friends. It also functions as a pool with safety features for everyone. The pool room features a 10x20 ft window wall for a bright outdoor feel & engineered for humidity control and water resistance. The 31x15 foot workshop is a hobbyist's dream with a mobile tool rack and outlets, including three 220V outlets. The brand new elevated 500 sq ft deck is perfect for entertaining. Sip coffee while listening to sandhill cranes and watching the sunrise. Endless perennial gardens are low maintenance and provide privacy. The main garage has a 220V outlet for charging your electric vehicle. The gas meter is newly replaced and ready for a whole house generator. An additional 10x16 ft shed with a metal roof provides extra storage. The roof is 2 years old with a transferable 25 year warranty. This move in ready home has the big stuff taken care of!
Property Features
Property Type: Residential - Single Family
Basement: Yes
Basement: Finished
Cooling: Ceiling Fans, Central Air
Garage: 2 car attached
Heating: Forced Air, Natural Gas
Home Style: Colonial
Lot Size: 0.67 Acres
Stories: 2.0
Taxes: $5,230
Year Built: 1989
Feature Descriptions
Appliances: Dishwasher, Free Standing Gas Range, Microwave, Range Hood, Stainless Steel Appliances, Water Softener Owned
Body of Water: Big Lake
Days on Site: 11
Exterior: Metal Siding, Other, Wood Siding
Fireplace: Family Room, Wood Burning
Lot: Adjacentto Public Land
Lot Dimensions: 100.00X290.00
Other Structures: Sheds
Parcel#: 0728476023
Parking: Two Car Garage, Attached
Parking Notes: Two Car Garage, Attached
Patio/Porch: Deck, Porch
Pool: Indoor
Sewer: Septic Tank
Summer Tax: 3560
Water: Well
Water Features: All Sports Lake, Lake Privileges
Winter Tax: 1670
Room Sizes
Primary Bedroom: 15 X 16
Primary Bathroom: 10 X 6
Bedroom: 11 X 16
Bath Full: 11 X 5
Bath Lav: 4 X 6
Living Room: 12 X 21
Fle X Room: 11 X 12
Kitchen: 11 X 21
Dining Room: 14 X 16
Laundry: 13 X 8
Family Room: 20 X 16
Other: 24 X 21
Local Schools
School District: Clarkston
Listed By / Shown By
Listed By
Agency Name: Brookstone, Realtors LLC
Agency Phone: 2489630505
Shown By
Agent Name: Linda Strang
Agent Phone: (517) 546-5681
Agency Title: Griffith Realty

Estimate Your Payment
Estimated Payment
$ 1,820.31 per month $1,224.06 Principal & Interest $435.83 Property Tax $160.42 Homeowner's InsuranceChange Payment Information

IDX provided courtesy of Realcomp II Ltd.
©2021 Realcomp II Ltd. Shareholders
Privacy Policy / DMCA Notice / ADA Accessibility


This site is hosted, designed and copyright
© 1994 - 2026 by
Delta Media Group, Inc. -- Patent Pending --
5420 Hillsboro Road | MLS# 20261068142
This single family home located at 5420 Hillsboro Road, Springfield Township, Mi 48350 is currently listed for sale with an asking price of $550,000. This property was built in 1989 and has 3 bedrooms and 2 full and 1 partial baths with 3900 sq. ft. Hillsboro Road is located within the Clarkston school district. Search Springfield Township real estate on lastrang.griffithrealty.com today.