LindaStrang

BEDS3
BATHS1 full
SQUARE FEET1,216
MLS#20261070737
STATUSActive
PROPERTY TYPERental - Single Family
SUBDIVISIONT H E L I T T L E F A R M S
SCHOOLFerndale
Property Description
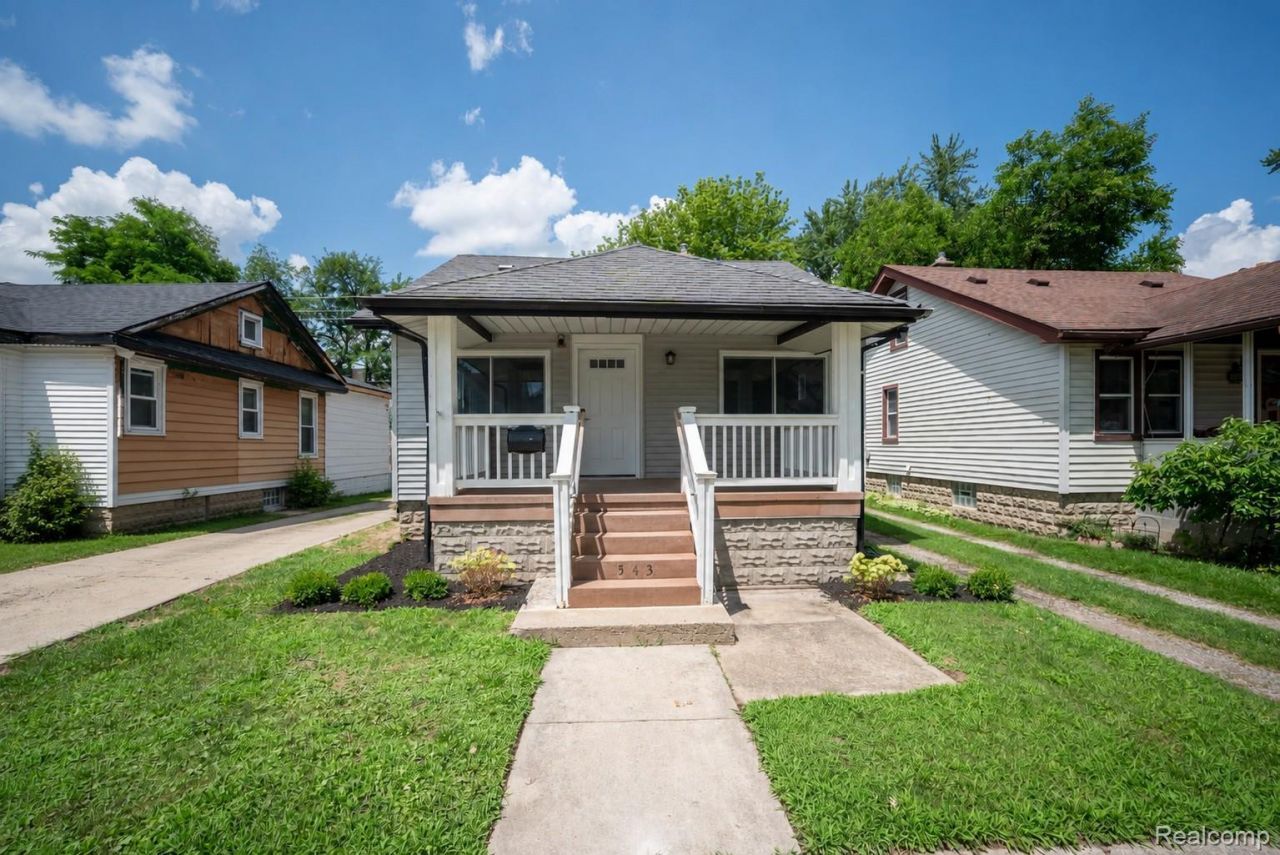
Welcome to this recently renovated 3-bedroom, 1-bathroom Ferndale home offering 1,216 SQFT of comfortable living space. A charming covered front porch creates inviting curb appeal. Inside, the spacious living room features recessed lighting, vinyl plank flooring, and a distinctive beveled ceiling. The updated kitchen offers stainless steel appliances, crisp white cabinetry, and plenty of counter space. Two generously sized bedrooms and a full bathroom complete the main floor, while the upper level features a large third bedroom. The unfinished basement includes a washer and dryer, abundant storage space, and excellent potential for future living space. Additional updates include a newer A/C unit, furnace, fresh paint, and vinyl plank flooring. Outside, enjoy a fully fenced backyard with plenty of room for pets, play, or entertaining. Schedule a showing today!
Property Features
Property Type: Rental - Single Family
Basement: Full, Unfinished
Basement: Yes
Cooling: Central Air
Fenced: Yes
Heating: Forced Air, Natural Gas
Home Style: Bungalow
Lot Size: 0.08 Acres
Stories: 2.0
Taxes: $0
Year Built: 1925
Feature Descriptions
Days on Site: 3
Exterior: Vinyl Siding
Fencing: Back Yard, Fenced
Lot Dimensions: 33x109x109x33
Other Structures: Sheds
Parcel#: 2534228021
Parking: Driveway, No Garage, Shared Driveway
Parking Notes: Driveway, No Garage, Shared Driveway
Patio/Porch: Covered, Porch
Pets Allowed: Yes
Sewer: Public Sewer
Water: Public
Room Sizes
Living Room: 13 X 12
Dining Room: 9 X 14
Kitchen: 9 X 9
Breakfast Nook Room: 8 X 10
Bedroom: 15 X 18
Bath Full: 6 X 7
Local Schools
School District: Ferndale
Listed By / Shown By
Listed By
Agency Name: KW Professionals
Agency Phone: 7344594700
Shown By
Agent Name: Linda Strang
Agent Phone: (517) 546-5681
Agency Title: Griffith Realty


IDX provided courtesy of Realcomp II Ltd.
©2021 Realcomp II Ltd. Shareholders
Privacy Policy / DMCA Notice / ADA Accessibility


This site is hosted, designed and copyright
© 1994 - 2026 by
Delta Media Group, Inc. -- Patent Pending --
543 E Saratoga Street | MLS# 20261070737
This property located at 543 E Saratoga Street , Ferndale, Mi 48220 is currently listed for rent with an asking price of $2,200 / Monthly. E Saratoga Street is located within the Ferndale school district. Search Ferndale real estate on lastrang.griffithrealty.com today.