LindaStrang

BEDS2
BATHS2 full
SQUARE FEET2,809
MLS#20261070165
STATUSActive
PROPERTY TYPEResidential - Condominium
SUBDIVISIONI N N I S B R O O K 2
SCHOOLWestwoodHeights
Property Description
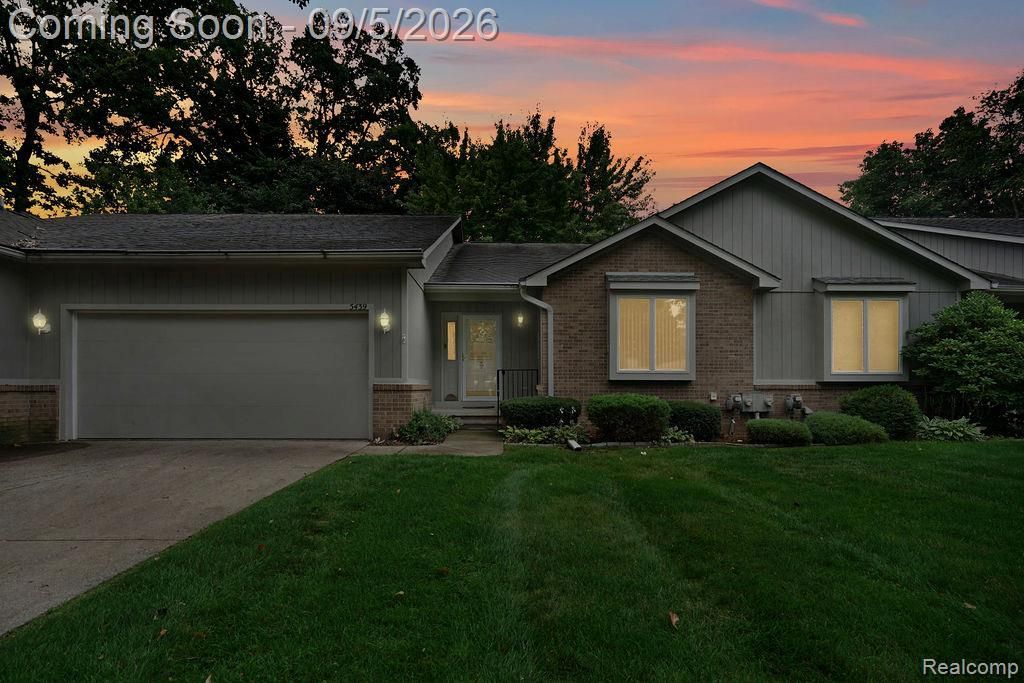
Enjoy easy living in this inviting 2-bedroom, 2-bath ranch condo tucked away in a quiet community surrounded by mature trees. Inside, the spacious great room welcomes you with beautiful wood beams, a cathedral ceiling, and a cozy fireplace that serves as the heart of the home. The neutral dcor makes it easy to add your own personal style, while the finished basement offers plenty of additional space for relaxing, entertaining, hobbies, or guests. Step outside onto the back deck and take in the peaceful, park-like setting-a great spot for morning coffee or unwinding at the end of the day. And an added bonus-no association fees!
Property Features
Property Type: Residential - Condominium
Basement: Finished
Basement: Yes
Garage: 2 car attached
Heating: Electric, Forced Air, Natural Gas
Home Style: Ranch
Stories: 1.0
Taxes: $2,560
Year Built: 1988
Feature Descriptions
Days on Site: 4
Exterior: Brick, Wood Siding
Parcel#: 1432502059
Parking: Two Car Garage, Attached
Parking Notes: Two Car Garage, Attached
Patio/Porch: Deck
Pets Allowed: Yes
Sewer: Public Sewer
Summer Tax: 649
Water: Public
Winter Tax: 1911
Room Sizes
Bath Full: 5 X 7
Bedroom: 12 X 11
Great Room: 15 X 24
Kitchen: 13 X 18
Dining Room: 13 X 11
Laundry: 6 X 7
Local Schools
School District: WestwoodHeights
Listed By / Shown By
Listed By
Agency Name: Smith Street
Agency Phone: 8107718540
Shown By
Agent Name: Linda Strang
Agent Phone: (517) 546-5681
Agency Title: Griffith Realty

Estimate Your Payment
Estimated Payment
$ 754.29 per month $478.27 Principal & Interest $213.33 Property Tax $62.68 Homeowner's InsuranceChange Payment Information

IDX provided courtesy of Realcomp II Ltd.
©2021 Realcomp II Ltd. Shareholders
Privacy Policy / DMCA Notice / ADA Accessibility


This site is hosted, designed and copyright
© 1994 - 2026 by
Delta Media Group, Inc. -- Patent Pending --
5439 Hickory Circle | MLS# 20261070165
This condo located at 5439 Hickory Circle, Mt Morris Township, Mi 48433 is currently listed for sale with an asking price of $214,900. This property was built in 1988 and has 2 bedrooms and 2 full baths with 2809 sq. ft. Hickory Circle is located in the I N N I S B R O O K 2 subdivision within the WestwoodHeights school district. Search I N N I S B R O O K 2 real estate on lastrang.griffithrealty.com today.