LindaStrang

BEDS3
BATHS1 full
SQUARE FEET920
MLS#20261082323
STATUSActive
PROPERTY TYPEResidential - Single Family
SUBDIVISIONB R I G H T O N C O U N T R Y C L U B A N N E X
SCHOOLBrighton
Property Description
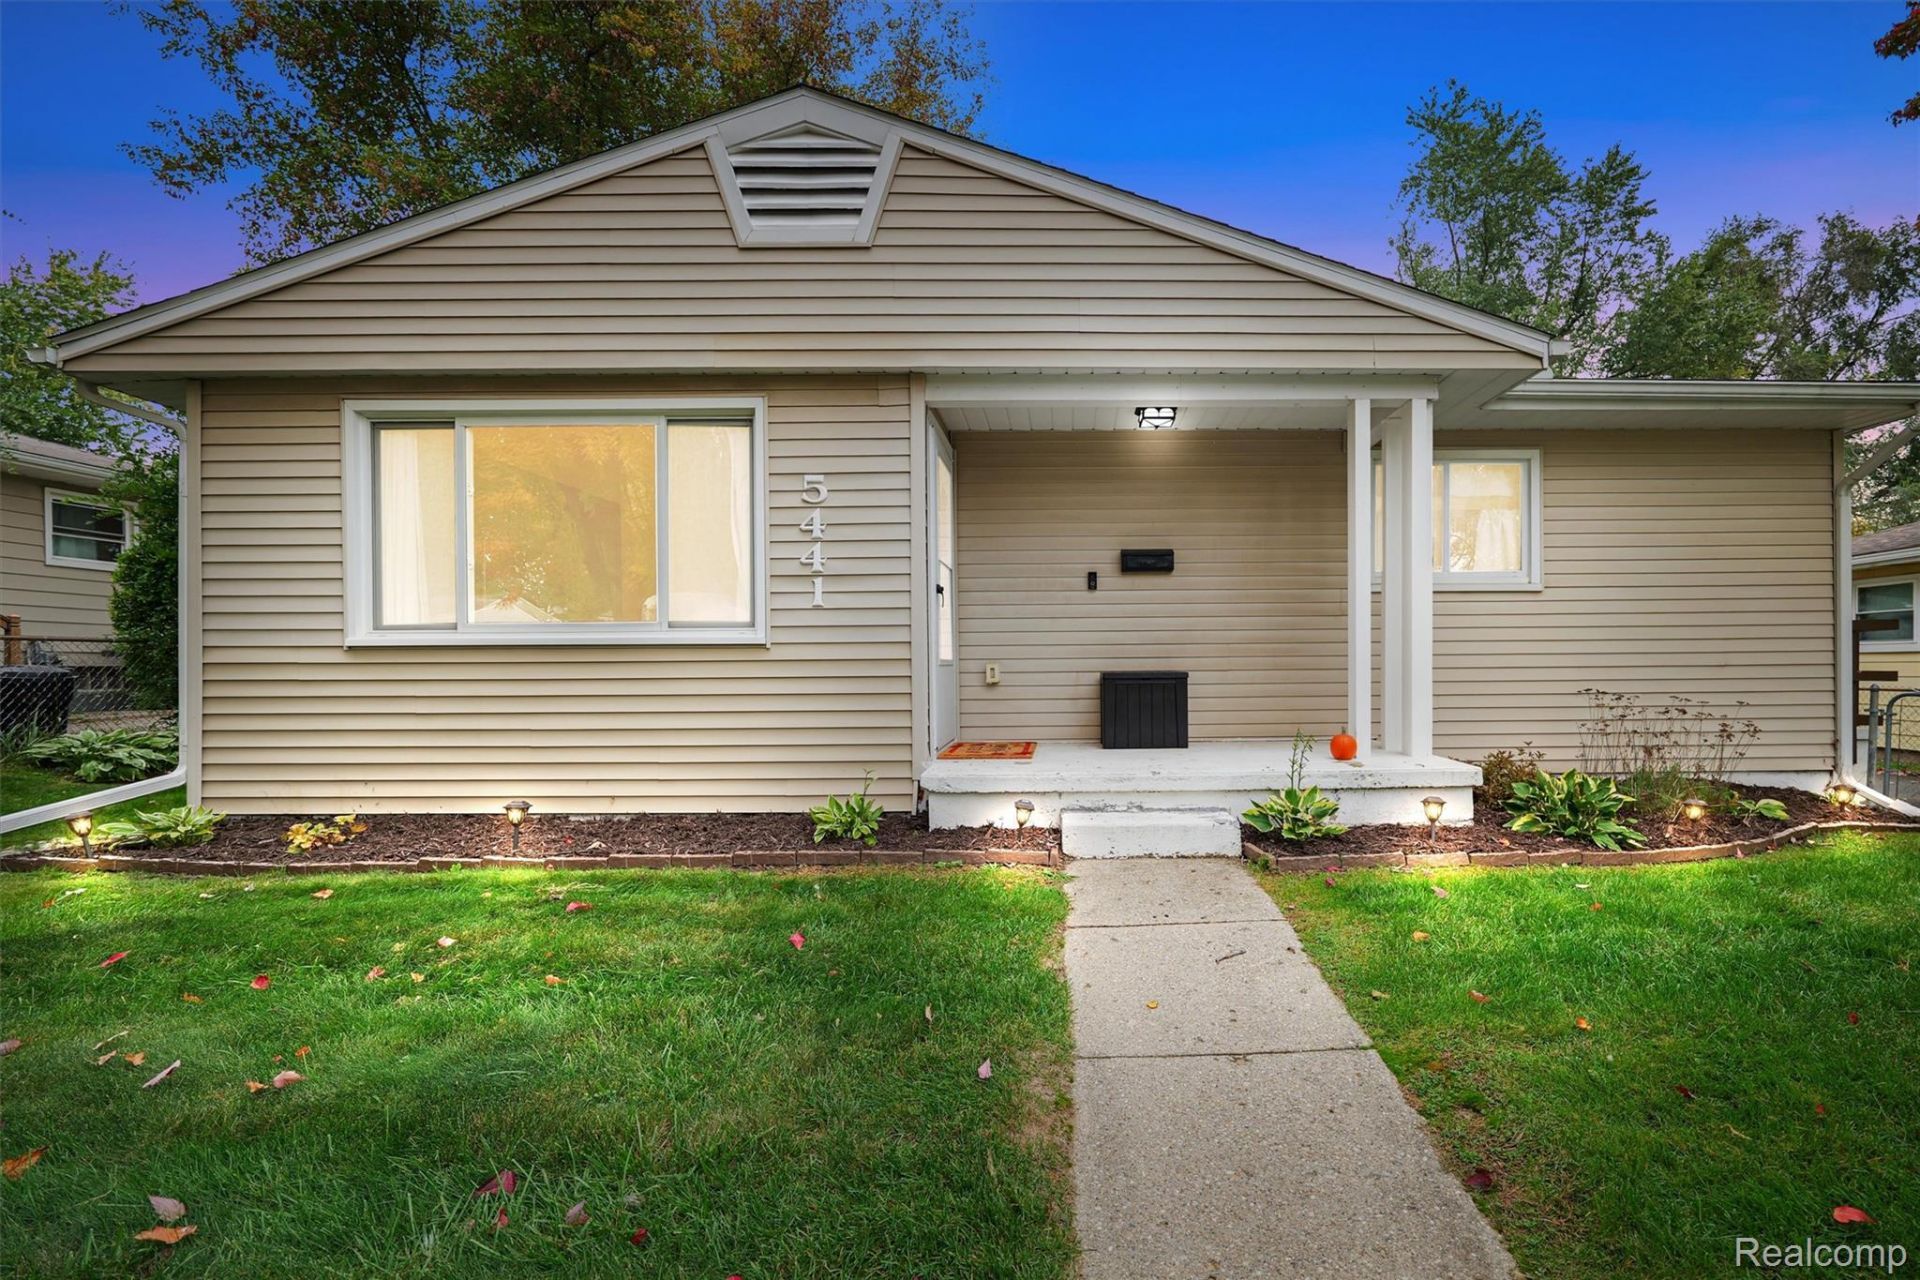
Welcome to your new home for the holidays! This well-cared-for home has the best features inside and out and is in a great location for commuters and downtown lovers. The thoughtful open floor plan offers comfortable living spaces filled with natural light. The large kitchen offers stainless steel appliances and plenty of counter and cabinet space. Recent improvements include newer paint, hardware, window treatments, and a new washer and dryer (2026).All bedrooms have ample closet space for all of your storage needs. Step outside through your bedroom's sliding glass door to enjoy your back porch and fenced in yard. Summer and fall evenings can be enjoyed in your comfortable yard around the firepit. There is more to explore outside of the joys of this property's parcel! Enjoy a convenient location about a mile from downtown Brighton's Main Street, with local shops, restaurants, and Mill Pond Park nearby. Veterans Park is right in the neighborhood, and nearby access to I-96 and US-23 makes commuting convenient. The owner has taken great care of this home and looks forward to passing the beloved keys along. Come see all it has to offer!
Property Features
Property Type: Residential - Single Family
Cooling: Ceiling Fans, Central Air
Heating: Forced Air, Natural Gas
Home Style: Ranch
Lot Size: 0.18 Acres
Roof Type: Asphalt
Stories: 1.0
Taxes: $1,704
Year Built: 1953
Feature Descriptions
Appliances: Dishwasher, Dryer, Free Standing Gas Range, Free Standing Refrigerator, Range Hood, Stainless Steel Appliances, Washer, Water Softener Owned
Days on Site: 10
Exterior: Vinyl Siding
Fencing: Back Yard
Laundry: Laundry Room
Lot Dimensions: 60X132
Other Structures: Sheds
Parcel#: 1232103062
Parking: No Garage
Parking Notes: No Garage
Patio/Porch: Covered, Deck, Porch
Pets Allowed: Yes
Security: Carbon Monoxide Detectors, Smoke Detectors
Sewer: Septic Tank
Summer Tax: 1099
Water: Public
Winter Tax: 605
Room Sizes
Living Room: 14 X 14
Dining Room: 8 X 8
Kitchen: 10 X 8
Laundry: 4 X 8
Primary Bedroom: 13 X 11
Bedroom: 9 X 13
Bath Full: 8 X 5
Local Schools
School District: Brighton
Listed By / Shown By
Listed By
Agency Name: KW Realty Livingston
Agency Phone: 8102275500
Shown By
Agent Name: Linda Strang
Agent Phone: (517) 546-5681
Agency Title: Griffith Realty

Estimate Your Payment
Estimated Payment
$ 809.07 per month $589.78 Principal & Interest $142.00 Property Tax $77.29 Homeowner's InsuranceChange Payment Information

IDX provided courtesy of Realcomp II Ltd.
©2021 Realcomp II Ltd. Shareholders
Privacy Policy / DMCA Notice / ADA Accessibility


This site is hosted, designed and copyright
© 1994 - 2026 by
Delta Media Group, Inc. -- Patent Pending --
5441 Military Avenue | MLS# 20261082323
This single family home located at 5441 Military Avenue, Brighton Township, Mi 48116 is currently listed for sale with an asking price of $265,000. This property was built in 1953 and has 3 bedrooms and 1 full baths with 920 sq. ft. Military Avenue is located in the B R I G H T O N C O U N T R Y C L U B A N N E X subdivision within the Brighton school district. Search B R I G H T O N C O U N T R Y C L U B A N N E X real estate on lastrang.griffithrealty.com today.