LindaStrang

BEDS3
BATHS3 full
SQUARE FEET3,328
MLS#20261087553
STATUSActive
PROPERTY TYPEResidential - Single Family
SCHOOLClio
Property Description
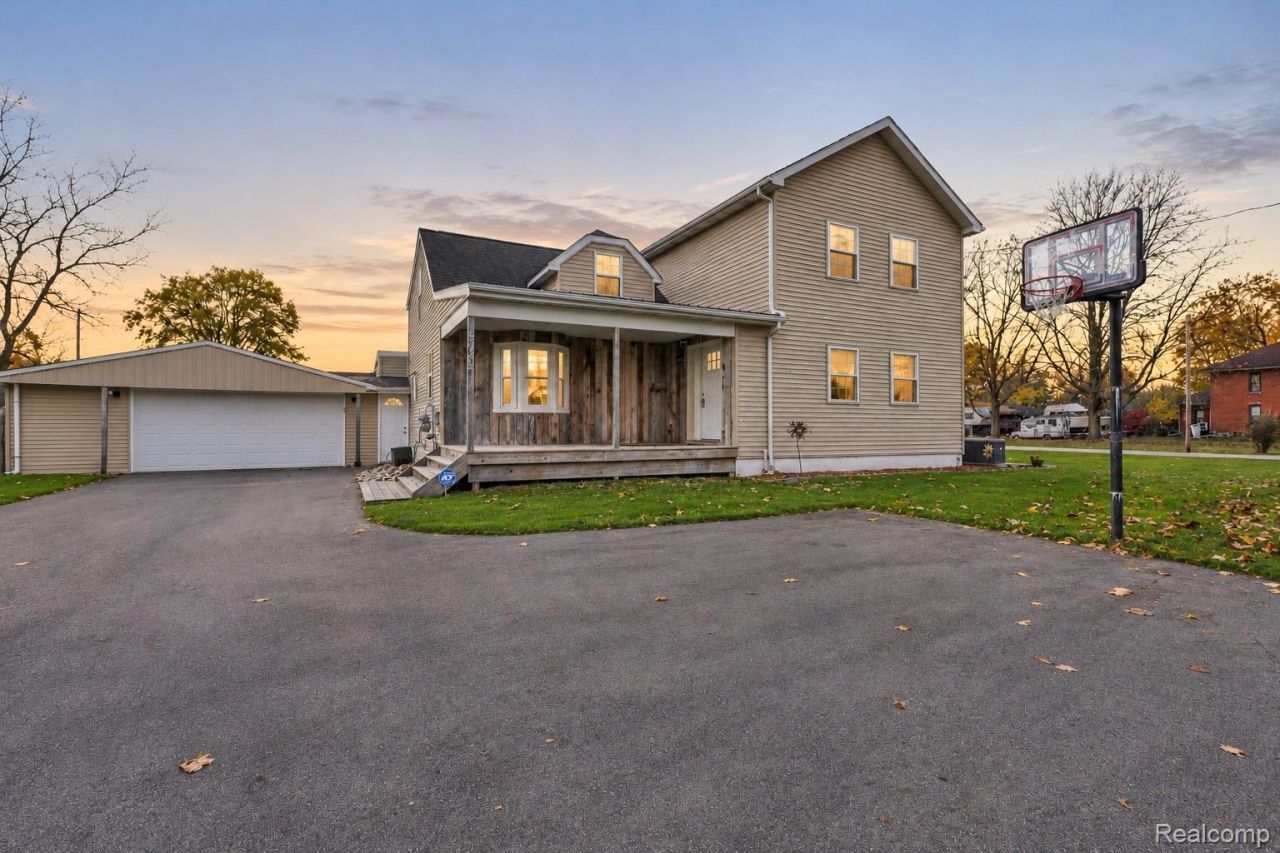
Welcome to Country Living! This one of a kind property offers it all. 1.6 Acres. A Farm House style 1 1/2 story with over 2200 sq. ft. Updated throughout in 2017. The Living room serves as a central gathering point. Dining area will accommodate a large table and has access to the deck. The Kitchen includes stainless appliance, eat in area and plenty of storage. Great for Entertaining. 1st Floor Bedroom. 2 ensuites on the 2nd level. The primary suite 15x20 you will love it! Tile bath and 2 closets. Family Room opens the 36x48 concrete Patio featuring a Hot Tub and Fire Pit. Lower Level game room/den with egress window. 2 Basements Updated mechanicals. Central Air. Whole House Generator. Covered Front porch, Fenced back yard with privacy, Shed and Deck. Perfect for hosting quests. 2 1/2 Car attached garage with drive through doors. The Pole Barn has endless possibilities, 30x48 Heated and Central Air, a Lift for the mechanic in the family, 200 amp service, 1410 sq. ft. with attic and a separate driveway. Pavillon with swing. You can enjoy the quiet comfort in this home. Schedule a showing today and make this house yours!
Property Features
Property Type: Residential - Single Family
Basement: Yes
Basement: Daylight, Finished
Cooling: Ceiling Fans, Central Air, Chiller Cooling System
Garage: 2.5 car attached
Heating: Forced Air, Natural Gas, Other Heating Source
Home Style: Farmhouse
Lot Size: 1.62 Acres
Roof Type: Asphalt
Stories: 1.5
Taxes: $3,670
Year Built: 1920
Amenities
Lighting
Spa Hottub
Feature Descriptions
Appliances: Dryer, Free Standing Gas Range, Free Standing Refrigerator, Microwave, Washer, Water Softener Owned
Exterior: Vinyl Siding
Fencing: Back Yard
Lot: Level
Lot Dimensions: 185x222x183x223
Other Structures: Pole Barn, Sheds
Parcel#: 1832100020
Parking: Twoand Half Car Garage, Attached, Drive Through, Electricityin Garage, Garage Faces Front, Garage Door Opener, Side Entrance
Parking Notes: Twoand Half Car Garage, Attached, Drive Through, E
Patio/Porch: Covered, Deck, Patio, Porch
Pets Allowed: Cats Ok, Dogs Ok
Security: Twenty Four Hour Security
Sewer: Septic Tank
Summer Tax: 1590
Utilities: Above Ground Utilities, Cable Available
Water: Well
Winter Tax: 2080
Room Sizes
Kitchen: 10 X 18
Family Room: 14 X 25
Dining Room: 10 X 21
Living Room: 14 X 20
Bath Full: 7 X 9
Bedroom: 12 X 29
Primary Bedroom: 15 X 20
Primary Bathroom: 7 X 10
Game Room: 14 X 30
Local Schools
School District: Clio
Listed By / Shown By
Listed By
Agency Name: American Associates Inc
Agency Phone: 8107333333
Shown By
Agent Name: Linda Strang
Agent Phone: (517) 546-5681
Agency Title: Griffith Realty

Estimate Your Payment
Estimated Payment
$ 1,186.86 per month $778.95 Principal & Interest $305.83 Property Tax $102.08 Homeowner's InsuranceChange Payment Information

IDX provided courtesy of Realcomp II Ltd.
©2021 Realcomp II Ltd. Shareholders
Privacy Policy / DMCA Notice / ADA Accessibility


This site is hosted, designed and copyright
© 1994 - 2026 by
Delta Media Group, Inc. -- Patent Pending --
5445 W Dodge Road | MLS# 20261087553
This single family home located at 5445 W Dodge Road, Vienna Township, Mi 48420 is currently listed for sale with an asking price of $350,000. This property was built in 1920 and has 3 bedrooms and 3 full baths with 3328 sq. ft. W Dodge Road is located within the Clio school district. Search Vienna Township real estate on lastrang.griffithrealty.com today.