LindaStrang

BEDS3
BATHS2 full 1 partial
SQUARE FEET2,600
MLS#20261045277
STATUSPending
PROPERTY TYPEResidential - Single Family
SCHOOLImlayCity
Property Description
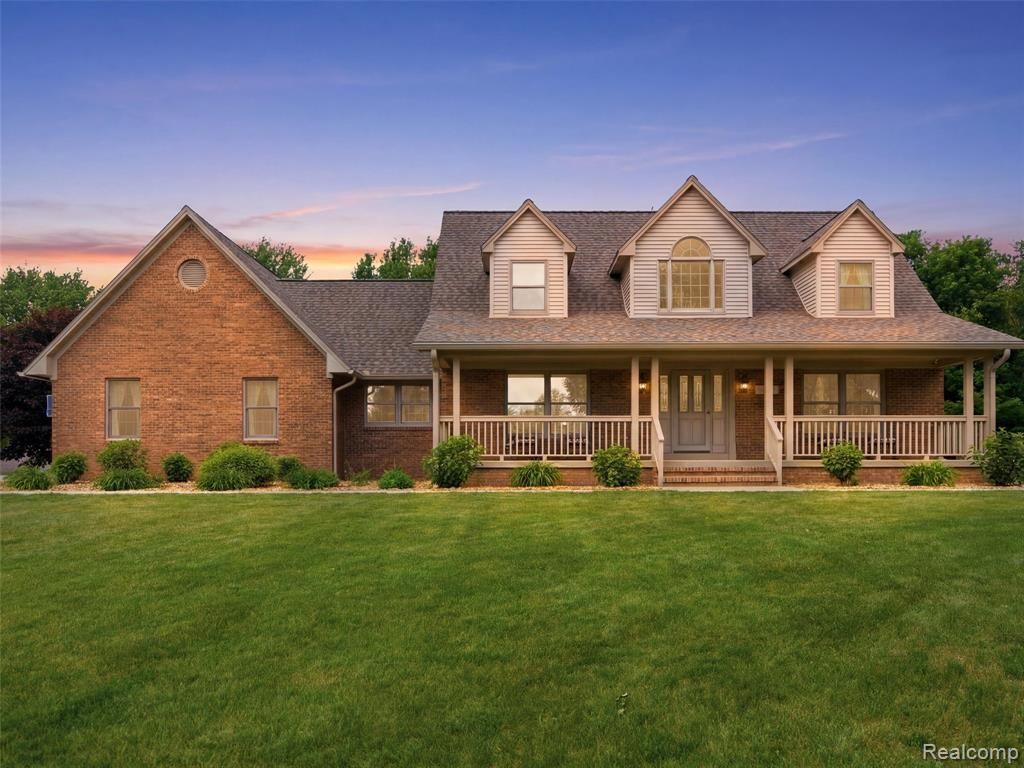
Escape the subdivision lifestyle and discover the privacy, space, and freedom you've been searching for. Nestled on 6.4 picturesque acres with a private pond, mature trees, and frontage on both Lum & Slattery Roads, this custom-built, one-owner home has been meticulously maintained and thoughtfully updated. Spectrum high-speed internet and cable are available. Inside, custom oak cabinetry, trim, and staircase, spacious living areas, and abundant natural light create a warm, timeless feel throughout. The kitchen features newer KitchenAid appliances, abundant cabinetry, and a large dining area, while the versatile den and charming upstairs loft provide flexible space for a home office, reading nook, or playroom. The spacious primary suite offers a walk-in closet and private bath. Step outside and enjoy your own private retreat with a new concrete patio, pergola, peaceful pond, and beautifully maintained grounds. The 18' x 11' powered storage shed sits on a concrete pad, features attic storage with a pull-down ladder, rear double doors, and is large enough for a small vehicle. The basement is the cleanest basement you'll ever step foot in and offers endless possibilities. Additional features include a Generac whole-house generator, 200-amp electrical service, insulated garage, buried utilities, and a continuous drainage system. An added bonus is the potential to split the property (subject to township approval), offering future flexibility or investment opportunity. Major updates include new siding, roof, gutters with LeafGuard, downspouts, pergola, patio, wraparound walkway, and more. See attached documents for the complete list of updates and improvements. Note: The Zillow 3D tour is available to virtually walk through the home; however, the floor plans generated by Zillow are not accurate. Updated floor plans are included in the photo gallery.Garage refrigerator & freezer excluded. Basement safe negotiable. BATVAI. Schedule showing through ShowingTime.
Property Features
Property Type: Residential - Single Family
Basement: Unfinished
Basement: Yes
Cooling: Ceiling Fans, Central Air
Garage: 2.5 car attached
Heating: Forced Air, Natural Gas
Home Style: Colonial
Lot Size: 6.40 Acres
Roof Type: Asphalt
Stories: 2.0
Taxes: $3,014
Year Built: 1997
Amenities
Gutter Guard System
Lighting
Feature Descriptions
Appliances: Built In Electric Range, Dishwasher, Disposal, Dryer, Free Standing Refrigerator, Microwave, Washer
Days on Site: 82
Exterior: Brick, Vinyl Siding
Lot Dimensions: 661x425
Parcel#: 00202300910
Parking: Twoand Half Car Garage, Attached, Direct Access, Electricityin Garage, Garage Door Opener
Parking Notes: Twoand Half Car Garage, Attached, Direct Access, E
Patio/Porch: Patio, Porch
Sewer: Septic Tank
Summer Tax: 1903
Water: Well
Winter Tax: 1111
Room Sizes
Living Room: 20 X 22
Kitchen: 15 X 16
Bonus Room: 8 X 8
Fle X Room: 12 X 13
Bedroom: 16 X 15
Mud Room: 10 X 7
Laundry: 10 X 11
Dining Room: 10 X 10
Primary Bedroom: 20 X 16
Local Schools
School District: ImlayCity
Listed By / Shown By
Listed By
Agency Name: Arterra Realty Michigan LLC
Agency Phone: 2487310048
Shown By
Agent Name: Linda Strang
Agent Phone: (517) 546-5681
Agency Title: Griffith Realty

Estimate Your Payment
Estimated Payment
$ 1,635.39 per month $1,223.84 Principal & Interest $251.17 Property Tax $160.39 Homeowner's InsuranceChange Payment Information

IDX provided courtesy of Realcomp II Ltd.
©2021 Realcomp II Ltd. Shareholders
Privacy Policy / DMCA Notice / ADA Accessibility


This site is hosted, designed and copyright
© 1994 - 2026 by
Delta Media Group, Inc. -- Patent Pending --
5449 Lum Road | MLS# 20261045277
This single family home located at 5449 Lum Road, Attica Township, Mi 48412 is currently listed for sale with an asking price of $549,900. This property was built in 1997 and has 3 bedrooms and 2 full and 1 partial baths with 2600 sq. ft. Lum Road is located within the ImlayCity school district. Search Attica Township real estate on lastrang.griffithrealty.com today.