LindaStrang

BEDS3
BATHS2 full
SQUARE FEET1,281
MLS#20261086532
STATUSActive
PROPERTY TYPEResidential - Single Family
SUBDIVISIONL A W R I G H T C O M P A N Y S A D D
SCHOOLClio
Property Description
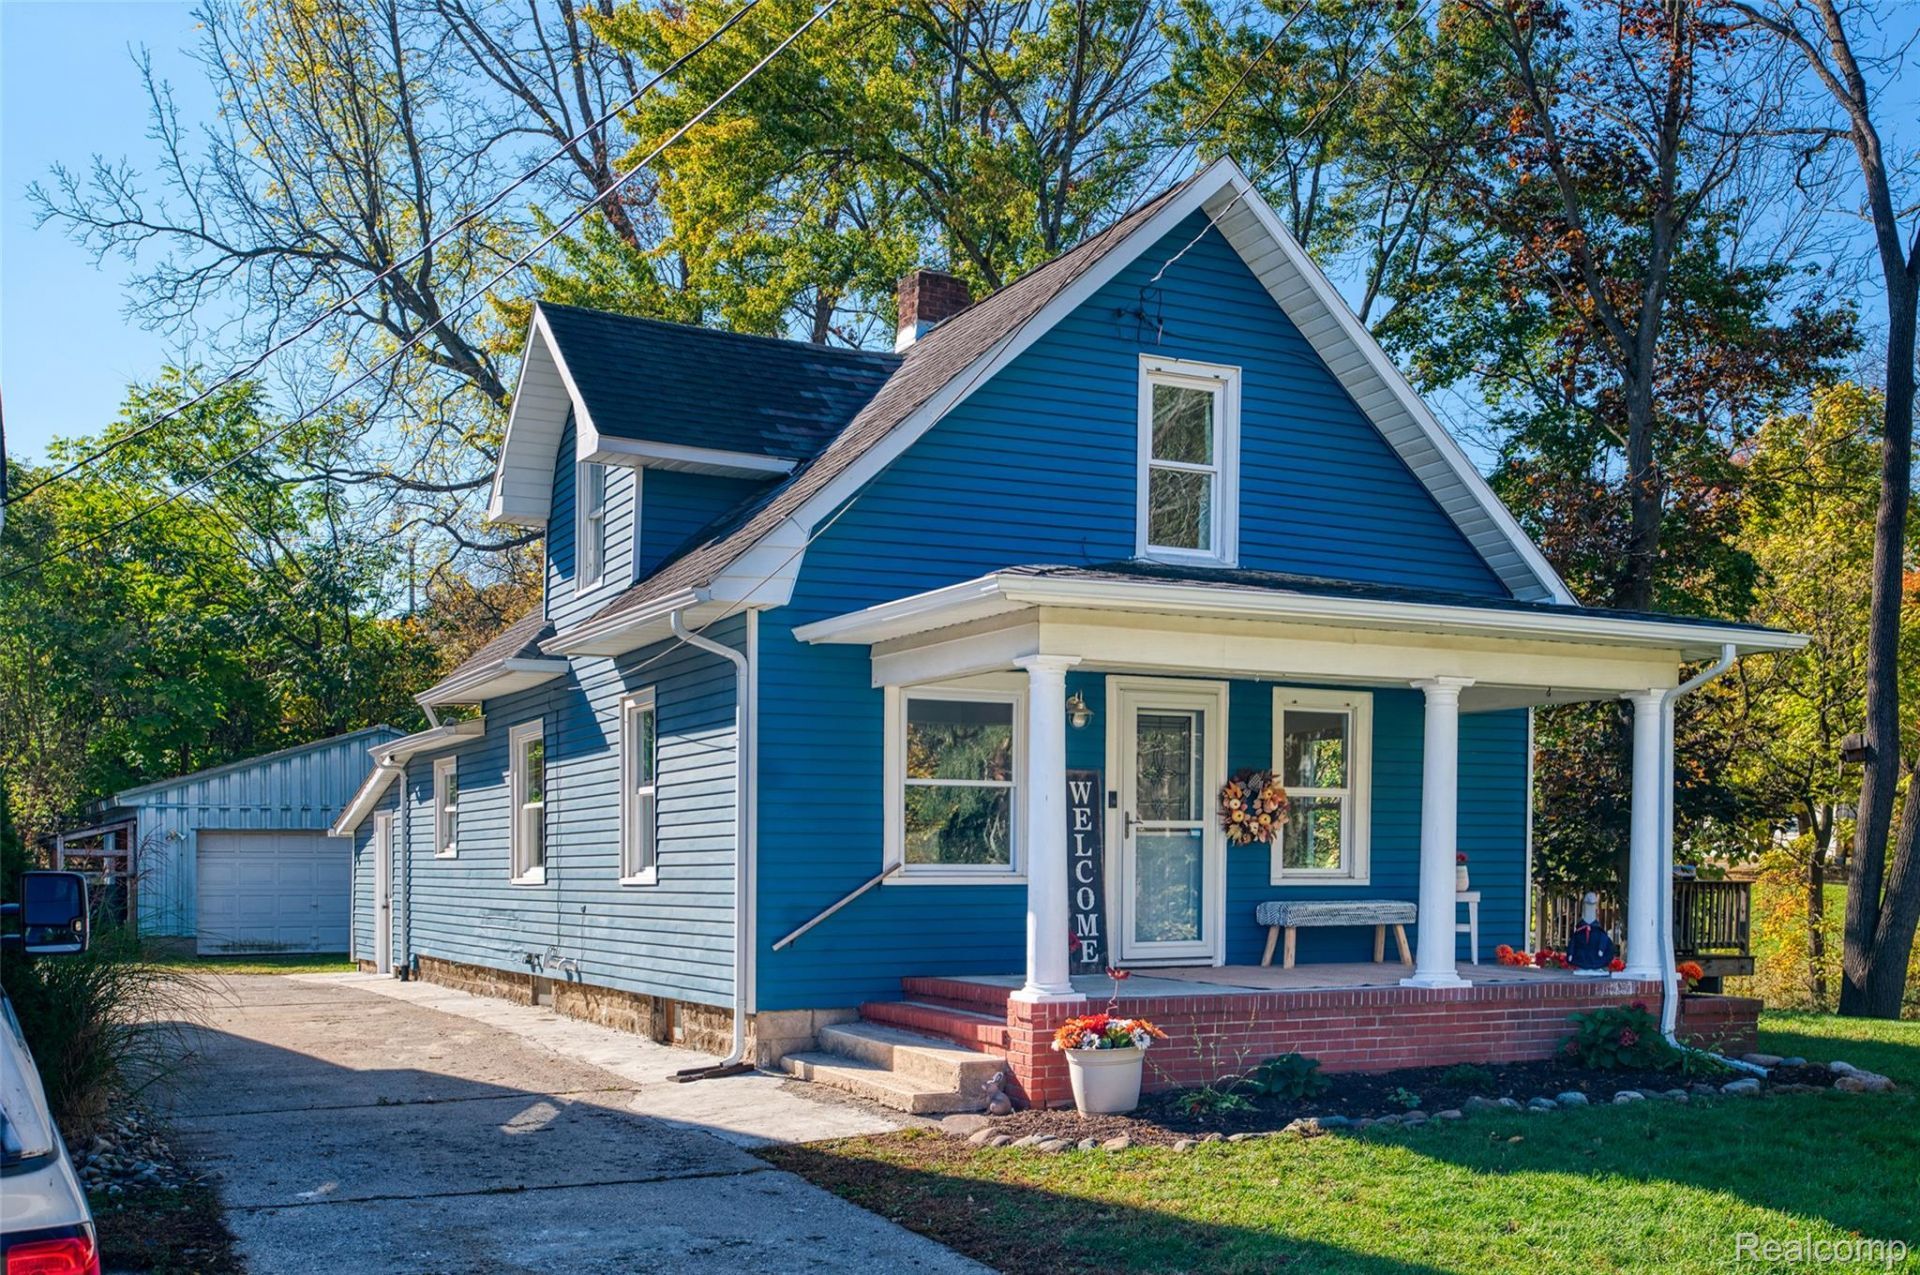
Charming Cape Cod updated and move in ready with a wooded backyard and exceptional storage in Clio!Welcome to 545 Lincoln Street! This beautifully maintained Cape Cod offers 3 bedrooms, 2 bathrooms, and approximately 1,281 square feet of comfortable living space on a generous 0.66-acre lot at the end of a quiet dead-end street.Enjoy the peaceful wooded setting, spacious deck, and private backyard-perfect for relaxing, entertaining, or enjoying nature. Inside, the updated bathroom adds a fresh, modern touch and enhances the home's move-in-ready appeal. The property also includes a garage, storage shed, and versatile pole barn, providing ample space for vehicles, equipment, hobbies, workshops, and seasonal storage.A clean, inviting layout and classic Cape Cod charm create a comfortable place to call home, while the updated bathroom offers everyday convenience and modern style. With privacy, outdoor living space, and exceptional storage, this property offers room to enjoy every season.Come see all the possibilities at 545 Lincoln Street and make this home your own!
Property Features
Property Type: Residential - Single Family
Basement: Yes
Cooling: Central Air
Garage: 1.5
Heating: Forced Air, Natural Gas
Home Style: Cape Cod
Lot Size: 0.66 Acres
Stories: 1.5
Taxes: $4,087
Year Built: 1940
Feature Descriptions
Days on Site: 1
Exterior: Vinyl Siding
Lot Dimensions: 133 x 218
Other Structures: Barns, Sheds
Parcel#: 5115580017
Parking: Oneand Half Car Garage, Detached
Parking Notes: Oneand Half Car Garage, Detached
Sewer: Public Sewer
Summer Tax: 3225
Water: Public
Winter Tax: 862
Room Sizes
Bath Full: 8 X 5
Bedroom: 11 X 11
Primary Bedroom: 16 X 11
Kitchen: 17 X 13
Dining Room: 12 X 10
Living Room: 14 X 12
Local Schools
School District: Clio
Listed By / Shown By
Listed By
Agency Name: NextHome Statewide Real Estate
Agency Phone: 5175469060
Shown By
Agent Name: Linda Strang
Agent Phone: (517) 546-5681
Agency Title: Griffith Realty

Estimate Your Payment
Estimated Payment
$ 780.85 per month $389.25 Principal & Interest $340.58 Property Tax $51.01 Homeowner's InsuranceChange Payment Information

IDX provided courtesy of Realcomp II Ltd.
©2021 Realcomp II Ltd. Shareholders
Privacy Policy / DMCA Notice / ADA Accessibility


This site is hosted, designed and copyright
© 1994 - 2026 by
Delta Media Group, Inc. -- Patent Pending --
545 Lincoln Street | MLS# 20261086532
This single family home located at 545 Lincoln Street , Clio, Mi 48420 is currently listed for sale with an asking price of $174,900. This property was built in 1940 and has 3 bedrooms and 2 full baths with 1281 sq. ft. Lincoln Street is located in the L A W R I G H T C O M P A N Y S A D D subdivision within the Clio school district. Search L A W R I G H T C O M P A N Y S A D D real estate on lastrang.griffithrealty.com today.