LindaStrang

BEDS5
BATHS3 full 1 partial
SQUARE FEET2,886
MLS#20261042506
STATUSActive
PROPERTY TYPEResidential - Single Family
SUBDIVISIONA S S R S N O R T H V I L L E 5
SCHOOLNorthville
Property Description
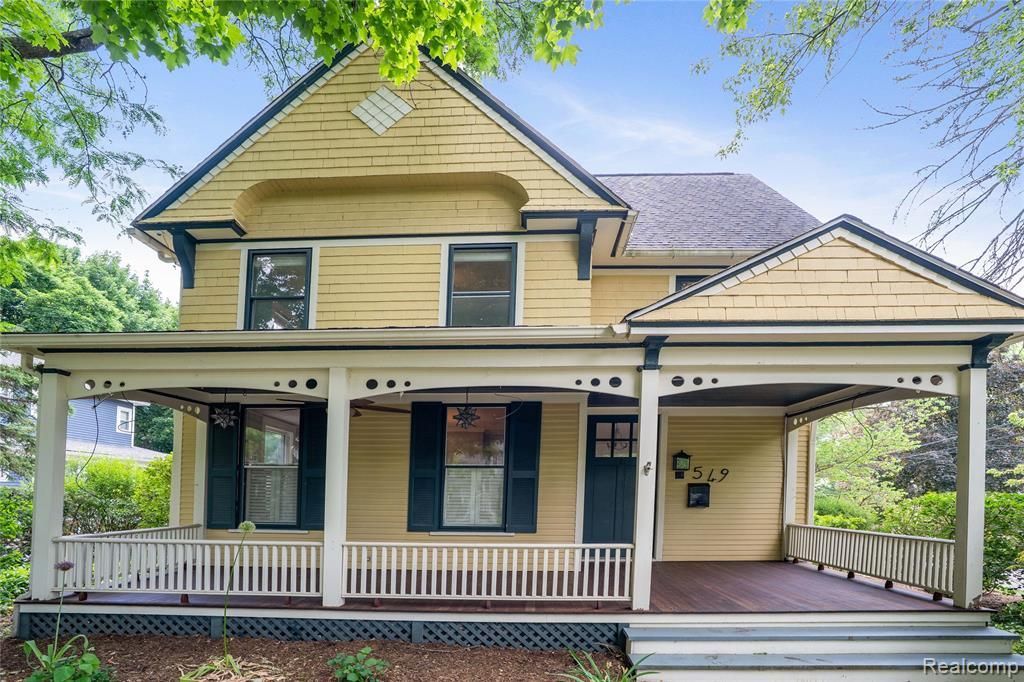
Presenting an exceptional opportunity at 549 W Dunlap Street with welcoming porch, perfect for enjoying the Northville ambiance. This single-family residence, constructed in 1900, offers an attractive property, representing a unique blend of historic charm and contemporary functionality. The newer Kitchen is equipped with stainless steel appliances, a double oven, induction cooktop and a central island, providing an ideal space for meal preparation and social gatherings. On the other side of the Kitchen is a cozy Family Room with a natural fireplace. Convenient half bath and area for coats off Family Room and Back Porch. This home has 2 Basements. One off the kitchen is for storage, mechanicals and Laundry. The Basement off the Family Room has a full bath, egress window and closet. This basement also stores the furnace that services the back end of the home. Upstairs there are 4 generous bedrooms with good sized closets and 2 Full Baths. Skylights in both baths brings in generous natural light. Charming Primary Suite has large bedroom w 2 closets and built-in drawers. Primary Bath has nice walk-in shower. The 2 car garage has 2 finished rooms upstairs, creating extra living space. The cozy fenced in yard is just large enough. Newer mechanicals, both A/C's, Furnace, HWH. Newer windows in Kitchen.
Property Features
Property Type: Residential - Single Family
Basement: Yes
Basement: Partially Finished
Cooling: Ceiling Fans, Central Air
Fenced: Yes
Garage: 2
Heating: Forced Air, Natural Gas, Radiant
Home Style: Colonial
Lot Size: 0.24 Acres
Roof Type: Asphalt
Stories: 2.0
Taxes: $12,177
Year Built: 1900
Feature Descriptions
Appliances: Dishwasher, Disposal, Double Oven, Dryer, Exhaust Fan, Microwave, Range Hood, Vented Exhaust Fan, Washer
Days on Site: 86
Exterior: Wood Siding
Fencing: Fenced
Fireplace: Family Room, Wood Burning
Laundry: Laundry Room
Lot: Corner Lot
Lot Dimensions: 66 x 160 x 66 x 161
Parcel#: 48002020410000
Parking: Two Car Garage, Detached, Electricityin Garage, Garage Door Opener
Parking Notes: Two Car Garage, Detached, Electricityin Garage, Ga
Patio/Porch: Covered, Deck, Porch
Sewer: Public Sewer
Summer Tax: 10498
Water: Public
Window: EgressWindows
Winter Tax: 1679
Room Sizes
Library: 12 X 11
Dining Room: 15 X 12
Family Room: 16 X 13
Kitchen: 18 X 12
Bath Lav: 8 X 4
Bedroom: 12 X 11
Bath Full: 8 X 6
Primary Bedroom: 14 X 12
Primary Bathroom: 9 X 6
Laundry: 10 X 7
Local Schools
School District: Northville
Listed By / Shown By
Listed By
Agency Name: Remerica Hometown One
Agency Phone: 7344203400
Shown By
Agent Name: Linda Strang
Agent Phone: (517) 546-5681
Agency Title: Griffith Realty

Estimate Your Payment
Estimated Payment
$ 3,151.88 per month $1,889.51 Principal & Interest $1,014.75 Property Tax $247.63 Homeowner's InsuranceChange Payment Information

IDX provided courtesy of Realcomp II Ltd.
©2021 Realcomp II Ltd. Shareholders
Privacy Policy / DMCA Notice / ADA Accessibility


This site is hosted, designed and copyright
© 1994 - 2026 by
Delta Media Group, Inc. -- Patent Pending --
549 W Dunlap Street | MLS# 20261042506
This single family home located at 549 W Dunlap Street, Northville, Mi 48167 is currently listed for sale with an asking price of $849,000. This property was built in 1900 and has 5 bedrooms and 3 full and 1 partial baths with 2886 sq. ft. W Dunlap Street is located in the A S S R S N O R T H V I L L E 5 subdivision within the Northville school district. Search A S S R S N O R T H V I L L E 5 real estate on lastrang.griffithrealty.com today.