LindaStrang

BEDS3
BATHS2 full 1 partial
SQUARE FEET2,086
MLS#20261054674
STATUSPending
PROPERTY TYPEResidential - Single Family
SUBDIVISIONWillow Pond
SCHOOLHolly
Property Description
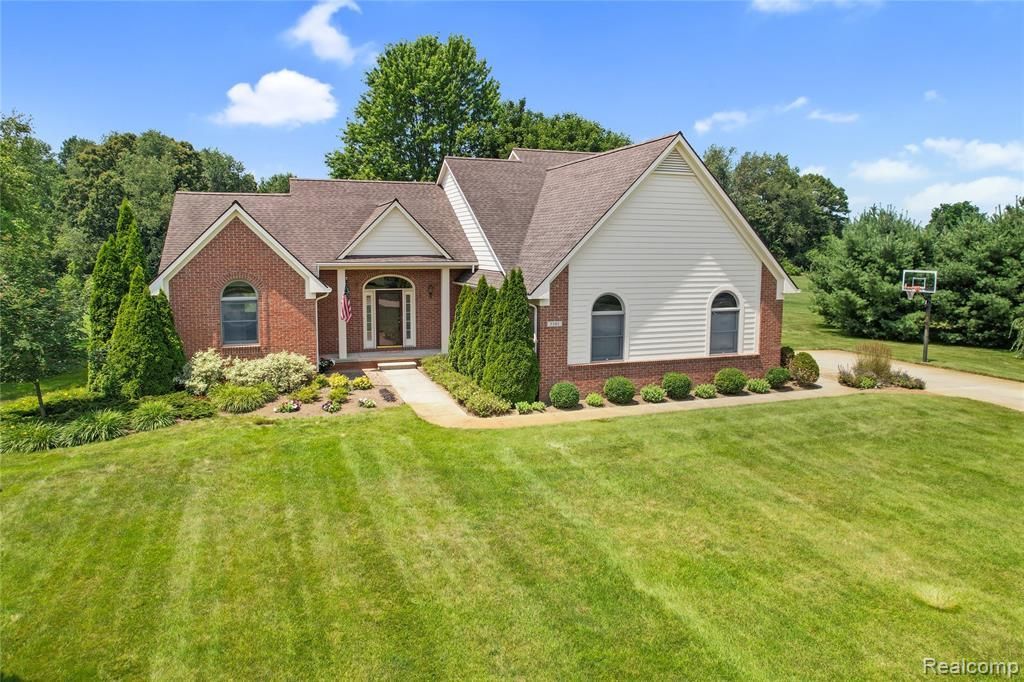
This is the one you've been looking for! Welcome to 5501 Jeanne Marie Drive located on a large, private corner lot with a first floor primary suite! As you enter, you will see the 2-story great room filled with natural light from the oversized Andersen windows. This is the perfect space for welcoming friends and family and also for enjoying your evenings around the natural fireplace. Moving from the great room through the dining area, you will find the spacious kitchen with plenty of cabinetry, even more natural light and a cozy breakfast nook. On the opposite side of the great room, your first floor primary suite awaits. Enjoy the private view from your bedroom windows or retreat to your primary bathroom with dual sinks, soaking tub and full shower. Also located on the first floor are the laundry room and a half bath. Upstairs you will find two bedrooms and a spacious full bath. As you head outside to your private backyard oasis, you will find a paver patio perfect for enjoying your morning coffee or evening grilling. To top it all off, finish the open concept basement and add another 1,500 sq ft of finished living space! Close to M59 shopping and dining and less than 15 minutes to I-75.
Property Features
Property Type: Residential - Single Family
Basement: Unfinished
Fuel Type: Natural Gas
Garage: 2 car attached
Heating: Forced Air
Home Style: Colonial
Lot Size: 1.49 Acres
Year Built: 1996
Appliances
Dishwasher
Dryer
Free-Standing Electric Range
Free-Standing Refrigerator
Microwave
Feature Descriptions
Architecture: Colonial
Days on Site: 5
Exterior: Brick, Vinyl
Fireplace Location: Family Room
Foundation: Basement
Frontage Feet: 150
Garage/Parking: Attached
Homeowners Association Fee: $200 (Annually)
Lot Dimensions: 1.49 Acre(s)
Parking Notes: Attached
Road Frontage: Paved
Site: Corner Lot
Summer Tax: $2487.0000
Winter Tax: $1566.0000
Local Schools
School District: Holly
Listed By / Shown By
Listed By
Agency Name: EXP Realty Main
Agency Phone: (888) 501-7085
Shown By
Agent Name: Linda Strang
Agent Phone: (517) 546-5681
Agency Title: Griffith Realty

Estimate Your Payment
Estimated Payment
$ 1,107.58 per month $979.25 Principal & Interest $0.00 Property Tax (data not provided by mls) $128.33 Homeowner's InsuranceChange Payment Information

IDX provided courtesy of Realcomp II Ltd.
©2021 Realcomp II Ltd. Shareholders
Privacy Policy / DMCA Notice / ADA Accessibility


This site is hosted, designed and copyright
© 1994 - 2026 by
Delta Media Group, Inc. -- Patent Pending --
5501 Jeanne Marie Drive | MLS# 20261054674
This single family home located at 5501 Jeanne Marie Drive, White Lake Township, MI 48383 is currently listed for sale with an asking price of $440,000. This property was built in 1996 and has 3 bedrooms and 2 full and 1 partial baths with 2086 sq. ft. Jeanne Marie Drive is located in the Willow Pond subdivision within the Holly school district. Search Willow Pond real estate on lastrang.griffithrealty.com today.