LindaStrang

BEDS3
BATHS2 full 1 partial
SQUARE FEET2,279
MLS#20261070565
STATUSActive
PROPERTY TYPEResidential - Single Family
SUBDIVISIONL A K E S H E R W O O D N O 3
SCHOOLHuronValley
Property Description
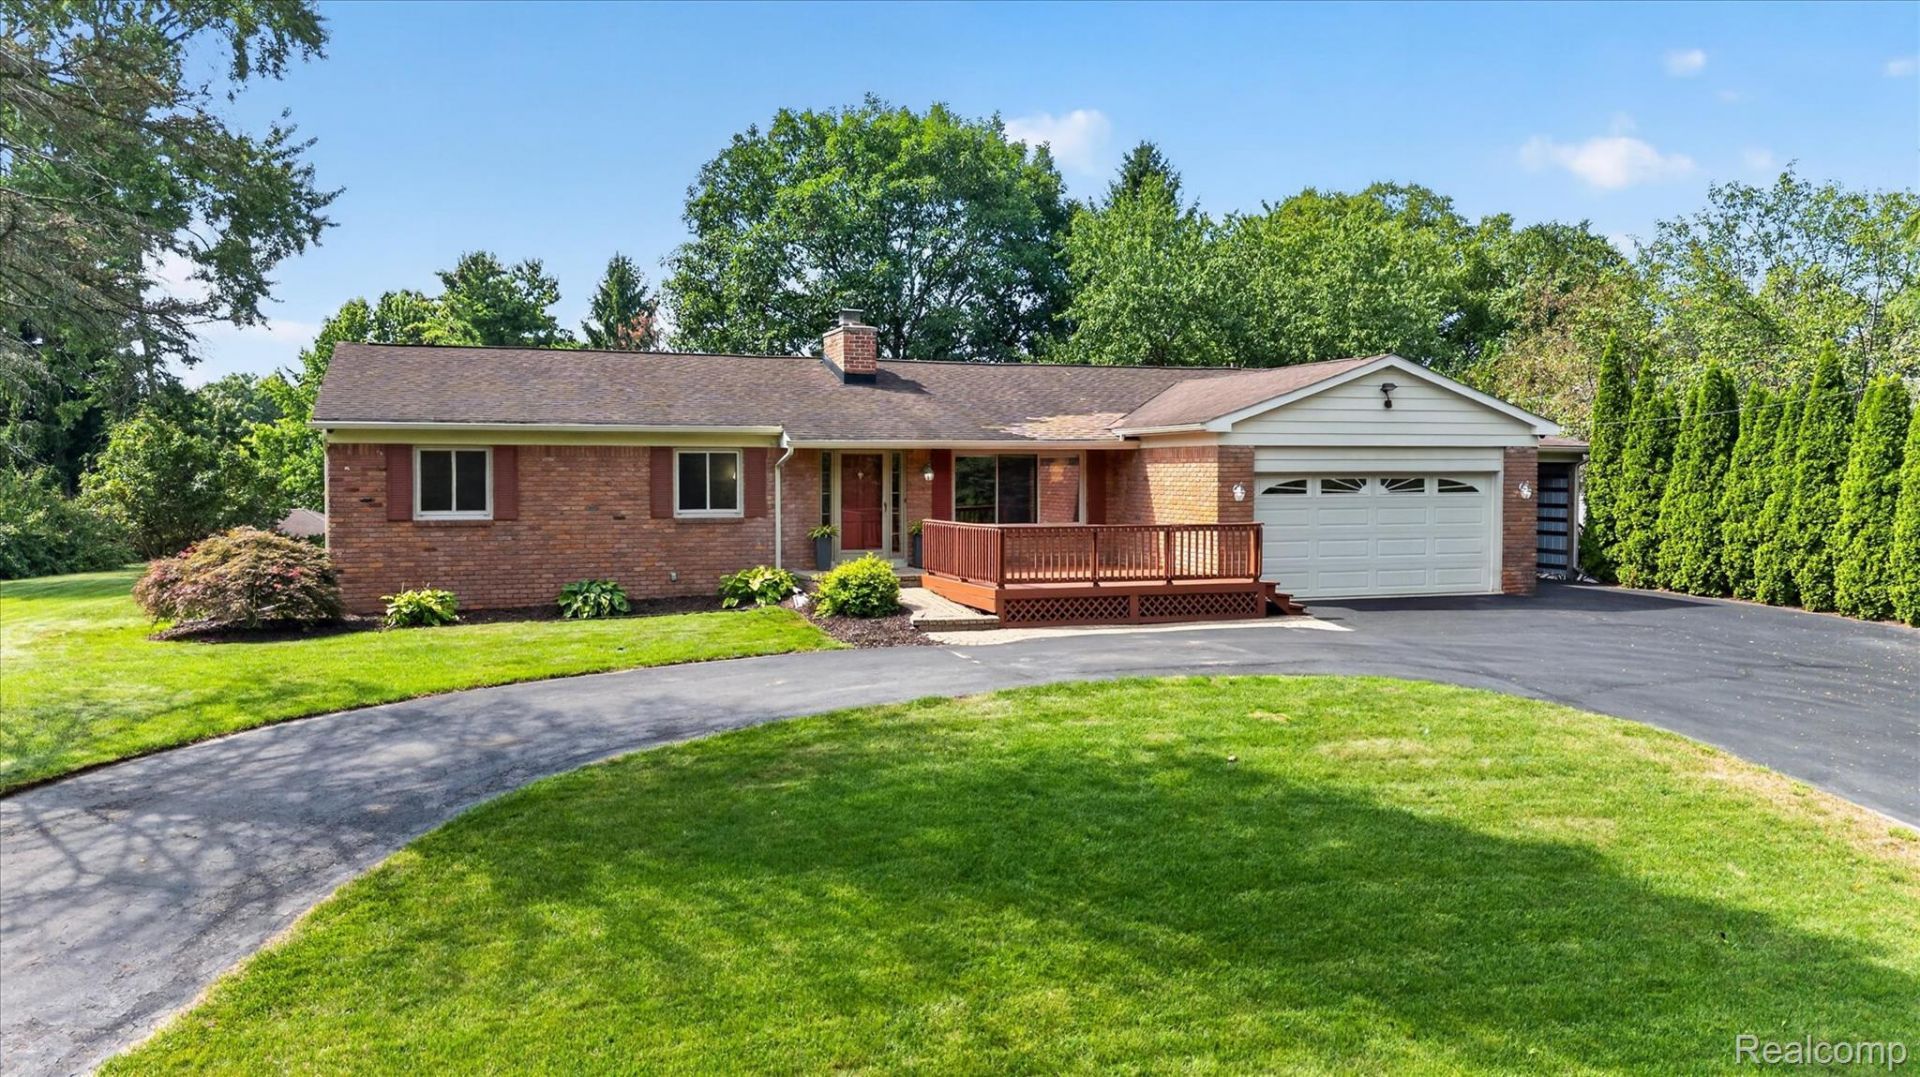
Welcome to 5517 Starwood! Enjoy the Lake Sherwood lifestyle in this charming 3-bedroom, 2.5-bath ranch offering lake access and plenty of space to relax and entertain. Step inside to a warm and inviting home where a stunning floor-to-ceiling stone fireplace anchors the spacious great room, complemented by hardwood floors and rustic wood accents that add character throughout. The kitchen features stainless steel appliances, while a lodge-inspired bar and entertaining area creates the perfect spot for game days, gatherings and evenings with friends. The primary bedroom offers its own private full bath, along with two additional bedrooms and another full bath on the main level.The partially finished basement provides even more usable space, including two generously sized flex rooms perfect for a home office, workout room, hobby space or recreation area, along with plenty of unfinished space for storage and future possibilities.Outside, enjoy multiple spaces for entertaining, including a large back deck surrounded by mature trees and a beautiful paver patio with a covered area perfect for relaxing outdoors. A circular driveway leads to the attached 2-car garage, plus an expansive covered carport offering excellent additional space for boat or recreational storage.Located in the highly sought-after Lake Sherwood community with lake access and just a short drive to downtown Milford, where you can enjoy local shops, restaurants and everything the Village has to offer.
Property Features
Property Type: Residential - Single Family
Basement: Yes
Basement: Partially Finished
Cooling: Ceiling Fans, Central Air
Garage: 2 car attached
Heating: Natural Gas, Steam
Home Style: Ranch
Lot Size: 0.46 Acres
Roof Type: Asphalt
Stories: 1.0
Taxes: $4,154
Year Built: 1965
Amenities
Awnings
Feature Descriptions
Appliances: Bar Fridge, Dishwasher, Disposal, Free Standing Gas Range, Free Standing Refrigerator
Body of Water: Lake Sherwood
Days on Site: 1
Exterior: Brick
Fireplace: Family Room
HOA Fee: 500/ Annually
Laundry: Laundry Room
Lot Dimensions: 166x673
Parcel#: 1706402001
Parking: Two Car Garage, Attached, Circular Driveway, Electricityin Garage, Garage Door Opener, Carport
Parking Notes: Two Car Garage, Attached, Circular Driveway, Elect
Patio/Porch: Covered, Deck, Porch
Sewer: Septic Tank
Summer Tax: 2637
Water: Well
Water Features: All Sports Lake, Dock Facilities, Lake Privileges
Winter Tax: 1517
Room Sizes
Bath Full: 6 X 5
Bath Lav: 4 X 5
Primary Bathroom: 5 X 10
Bedroom: 10 X 10
Primary Bedroom: 13 X 14
Dining Room: 11 X 11
Family Room: 12 X 19
Kitchen: 11 X 8
Laundry: 10 X 10
Living Room: 30 X 13
Local Schools
School District: HuronValley
Listed By / Shown By
Listed By
Agency Name: EXP Realty
Agency Phone: 8887783172
Shown By
Agent Name: Linda Strang
Agent Phone: (517) 546-5681
Agency Title: Griffith Realty

Estimate Your Payment
Estimated Payment
$ 1,290.13 per month $834.59 Principal & Interest $346.17 Property Tax $109.38 Homeowner's InsuranceChange Payment Information

IDX provided courtesy of Realcomp II Ltd.
©2021 Realcomp II Ltd. Shareholders
Privacy Policy / DMCA Notice / ADA Accessibility


This site is hosted, designed and copyright
© 1994 - 2026 by
Delta Media Group, Inc. -- Patent Pending --
5517 Starwood Drive | MLS# 20261070565
This single family home located at 5517 Starwood Drive , Commerce Township, Mi 48382 is currently listed for sale with an asking price of $375,000. This property was built in 1965 and has 3 bedrooms and 2 full and 1 partial baths with 2279 sq. ft. Starwood Drive is located in the L A K E S H E R W O O D N O 3 subdivision within the HuronValley school district. Search L A K E S H E R W O O D N O 3 real estate on lastrang.griffithrealty.com today.