LindaStrang

BEDS3
BATHS1 full 1 partial
SQUARE FEET1,084
MLS#20261086442
STATUSActive
PROPERTY TYPEResidential - Single Family
SUBDIVISIONS H A R P M A N O R 1
SCHOOLFlint
Property Description
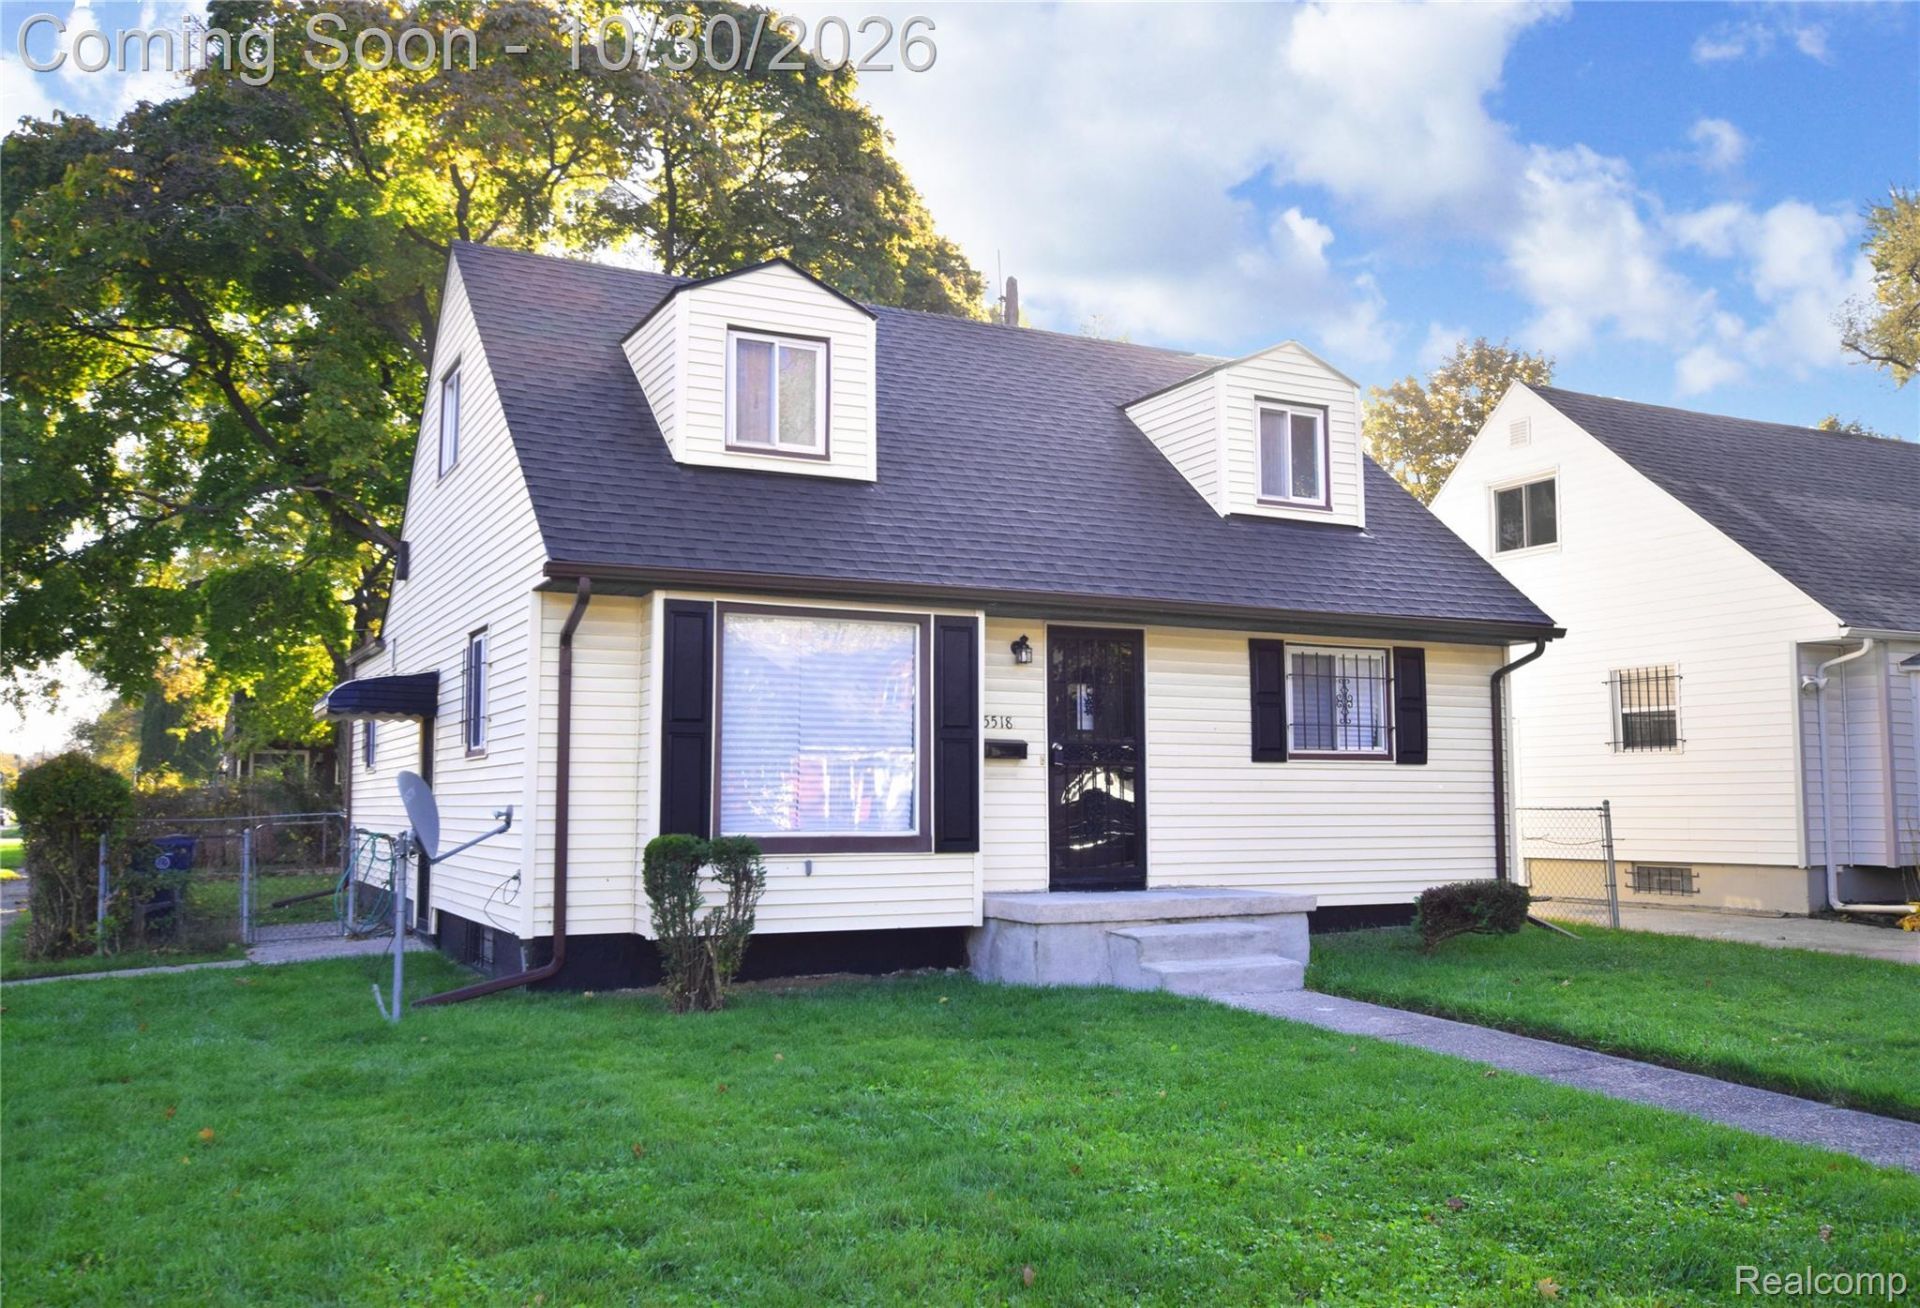
Step inside 5518 Winthrop St, Flint, MI, where modern updates meet the warmth and comfort of home! This beautifully renovated property is ready for its next owner to move right in and start making memories. From the moment you enter, you'll appreciate the fresh, inviting atmosphere, updated flooring and natural light that flows throughout. The heart of this home is the spacious eat-in kitchen, offering plenty of room to cook, gather, and enjoy meals together, this space is perfect for everything from morning coffee to hosting dinner with loved ones.The home also features beautifully updated living spaces, comfortable bedrooms, and a refreshed bathroom with modern finishes. Upstairs, you'll discover a charming bonus space with warm wood finishes, offering endless possibilities. Outside, enjoy a fenced backyard with plenty of room for outdoor activities, entertaining, or simply relaxing. With the renovations already completed, there's no need to take on a major project. Just bring your furniture, add your personal touch, and make this house your home!Don't miss your opportunity to own this beautifully refreshed property. Schedule your private showing today.
Property Features
Property Type: Residential - Single Family
Basement: Yes
Basement: Unfinished
Fenced: Yes
Garage: 2
Heating: Forced Air, Natural Gas
Home Style: Cape Cod
Lot Size: 0.12 Acres
Roof Type: Asphalt
Stories: 1.5
Taxes: $997
Year Built: 1952
Feature Descriptions
Days on Site: 5
Exterior: Aluminum Siding
Fencing: Back Yard, Fenced
Lot Dimensions: 46X110
Parcel#: 4626477001
Parking: Two Car Garage, Detached
Parking Notes: Two Car Garage, Detached
Patio/Porch: Porch
Sewer: Public Sewer
Summer Tax: 926
Water: Public
Winter Tax: 71
Room Sizes
Bedroom: 20 X 10
Bath Full: 7 X 5
Bath Lav: 7 X 6
Local Schools
School District: Flint
Listed By / Shown By
Listed By
Agency Name: Howard Homes 4 You LLC
Agency Phone: 8108203389
Shown By
Agent Name: Linda Strang
Agent Phone: (517) 546-5681
Agency Title: Griffith Realty

Estimate Your Payment
Estimated Payment
$ 357.46 per month $242.59 Principal & Interest $83.08 Property Tax $31.79 Homeowner's InsuranceChange Payment Information

IDX provided courtesy of Realcomp II Ltd.
©2021 Realcomp II Ltd. Shareholders
Privacy Policy / DMCA Notice / ADA Accessibility


This site is hosted, designed and copyright
© 1994 - 2026 by
Delta Media Group, Inc. -- Patent Pending --
5518 Winthrop Boulevard | MLS# 20261086442
This single family home located at 5518 Winthrop Boulevard, Flint, Mi 48505 is currently listed for sale with an asking price of $109,000. This property was built in 1952 and has 3 bedrooms and 1 full and 1 partial baths with 1084 sq. ft. Winthrop Boulevard is located in the S H A R P M A N O R 1 subdivision within the Flint school district. Search S H A R P M A N O R 1 real estate on lastrang.griffithrealty.com today.