LindaStrang

BEDS4
BATHS3 full 1 partial
SQUARE FEET2,523
MLS#20251047033
STATUSPending
PROPERTY TYPEResidential - Single Family
SUBDIVISIONN A S H P L Y M O U T H S U B
SCHOOLPlymouthCanton
Property Description
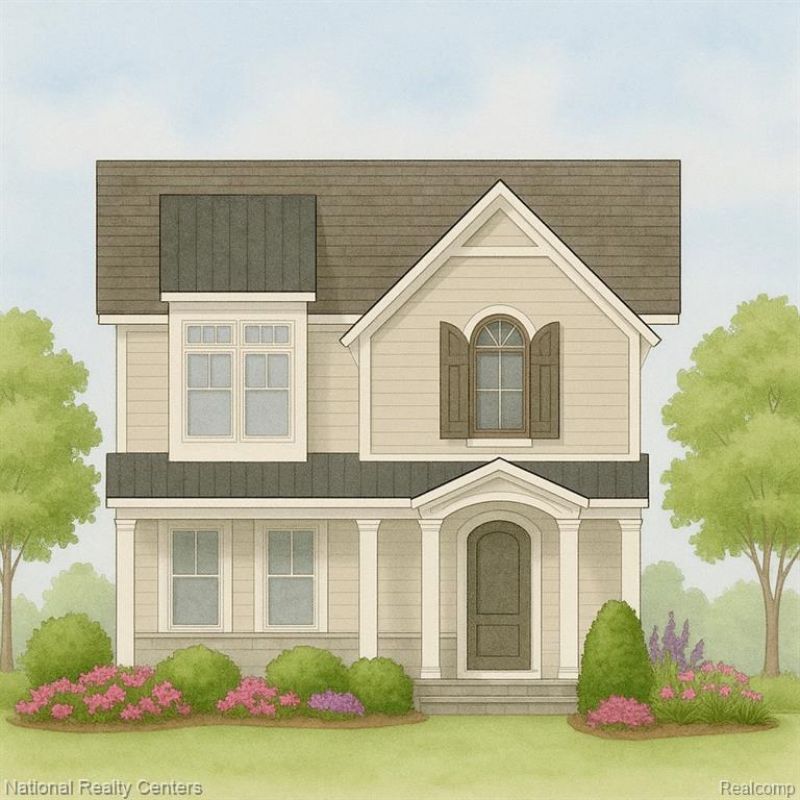
553 Jener Place | Downtown PlymouthJust a few blocks from the heart of vibrant downtown Plymouth, New Construction, luxury home, being built now combines timeless design with modern functionality. Featuring four bedrooms, three full baths, and exceptional craftsmanship throughout, this residence offers an ideal balance of comfort and sophistication.Step onto the covered front porch or relax in the Lanai, perfect for entertaining or quiet evenings outdoors. Inside, the open-concept family room flows seamlessly into the gourmet kitchen and dining area, creating an inviting space for family gatherings and entertaining. The family room features a gas fireplace surrounded by natural light and stylish finishes.A first-floor study with a walk-in closet provides the flexibility to serve as a fifth bedroom or guest suite. Beautiful Primary suite with private entrance, tray ceiling, Walk in closet, full primary bath including soaking tub and walk in shower with ceiling to floor tile.Bedroom The spacious detached garage is prepped for future living space above, offering endless possibilities for an office, studio, or guest quarters.The basement features 9'4"? foundation walls, three-piece rough plumbing, and an egress window-with the option to finish the basement for additional living space.This home is just beginning construction, allowing buyers to customize every detail-from flooring and cabinetry to fixtures and finishes-with Evergreen Developments' concierge design team.Enjoy the rare opportunity to build your dream home in one of downtown Plymouth's most desirable locations.
Property Features
Property Type: Residential - Single Family
Basement: Yes
Basement: Full, Unfinished
Cooling: Central Air
Garage: 2
Heating: Forced Air, Natural Gas
Home Style: Colonial
Lot Size: 0.15 Acres
Roof Type: Asphalt
Stories: 2.0
Taxes: $4,940
Year Built: 2025
Amenities
Lighting
Feature Descriptions
Appliances: Other
Days on Site: 312
Fencing: Fencing Allowed
Fireplace: Gas, Great Room
Laundry: Electric Dryer Hookup, Gas Dryer Hookup, Laundry Room, Washer Hookup
Lot Dimensions: 50X129
Parcel#: 49009070114002
Parking: Two Car Garage, Detached, Driveway, Garage Door Opener, Oversized
Parking Notes: Two Car Garage, Detached, Driveway, Garage Door Op
Patio/Porch: Covered, Patio, Porch
Pets Allowed: Cats Ok, Dogs Ok
Sewer: Public Sewer
Summer Tax: 4481
Utilities: Cable Available, Underground Utilities
Water: Other
Winter Tax: 459.34
Room Sizes
Bath Lav: 8 X 4
Library: 14 X 11
Laundry: 10 X 6
Kitchen: 15 X 12
Breakfast Nook Room: 14 X 10
Great Room: 23 X 17
Mud Room: 7 X 7
Three Season Room: 12 X 17
Primary Bedroom: 15 X 15
Primary Bathroom: 11 X 9
Bedroom: 12 X 11
Bath Dual Entry: 10 X 5
Bath Full: 10 X 5
Local Schools
School District: PlymouthCanton
Listed By / Shown By
Listed By
Agency Name: National Realty Centers, Inc
Agency Phone: 2484681444
Shown By
Agent Name: Linda Strang
Agent Phone: (517) 546-5681
Agency Title: Griffith Realty

Estimate Your Payment
Estimated Payment
$ 3,558.21 per month $2,781.96 Principal & Interest $411.67 Property Tax $364.58 Homeowner's InsuranceChange Payment Information

IDX provided courtesy of Realcomp II Ltd.
©2021 Realcomp II Ltd. Shareholders
Privacy Policy / DMCA Notice / ADA Accessibility


This site is hosted, designed and copyright
© 1994 - 2026 by
Delta Media Group, Inc. -- Patent Pending --
553 Jener Place | MLS# 20251047033
This single family home located at 553 Jener Place, Plymouth, Mi 48170 is currently listed for sale with an asking price of $1,250,000. This property was built in 2025 and has 4 bedrooms and 3 full and 1 partial baths with 2523 sq. ft. Jener Place is located in the N A S H P L Y M O U T H S U B subdivision within the PlymouthCanton school district. Search N A S H P L Y M O U T H S U B real estate on lastrang.griffithrealty.com today.