LindaStrang

BEDS2
BATHS1 full
SQUARE FEET864
MLS#20261063488
STATUSActive
PROPERTY TYPEResidential - Single Family
SUBDIVISIONP A R K L A N D
SCHOOLClawson
Property Description
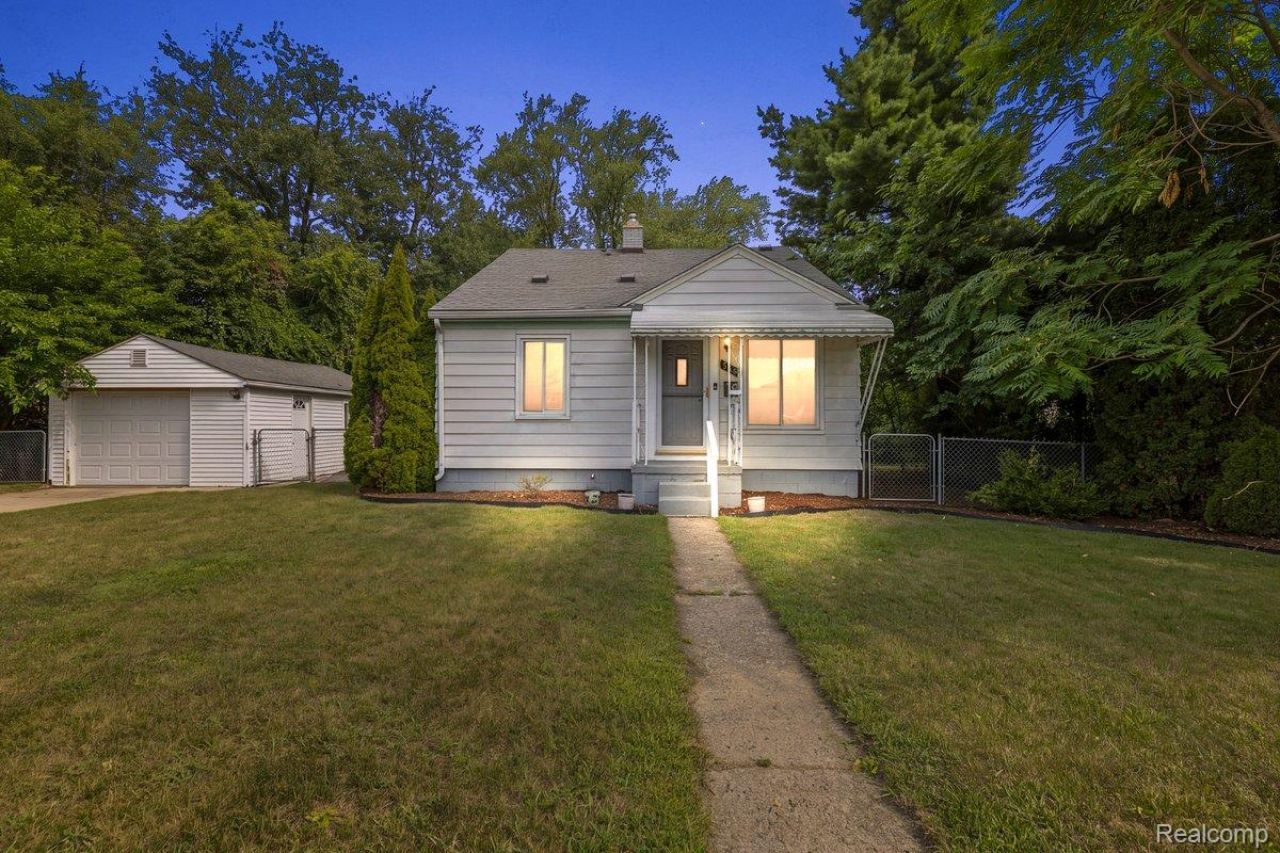
Welcome to this charming 2-bedroom ranch situated on a huge lot with plenty of space to relax, entertain, garden, and enjoy the outdoors. The large deck is perfect for summer gatherings, while the expansive yard offers endless possibilities for gardening and recreation. Inside, the eat-in kitchen features granite countertops, crown molding, recessed lighting, and a convenient standby portable generator setup. The spacious 1-car detached garage offers tons of storage, a workbench, and plenty of room for projects. There's also additional space next to the garage for your boat, camper, or other toys. Numerous updates include HVAC (2025), water heater (2020), new dishwasher, new stackable washer and dryer, and a dimensional roof (2015). Enjoy a fantastic Clawson location within walking distance to restaurants, shopping, and local amenities. A great opportunity for anyone looking for a well-maintained home with a large yard, excellent outdoor space, and a convenient location!
Property Features
Property Type: Residential - Single Family
Cooling: Ceiling Fans, Central Air
Fenced: Yes
Garage: 1
Heating: Forced Air, Natural Gas
Home Style: Ranch
Lot Size: 0.29 Acres
Roof Type: Asphalt
Stories: 1.0
Taxes: $4,047
Year Built: 1950
Feature Descriptions
Appliances: Dishwasher, Disposal, Dryer, Free Standing Gas Oven, Free Standing Refrigerator, Microwave, Washer
Days on Site: 25
Exterior: Aluminum Siding
Fencing: Back Yard, Fenced
Lot Dimensions: 77X141
Parcel#: 2503177031
Parking: One Car Garage, Detached, Garage Door Opener
Parking Notes: One Car Garage, Detached, Garage Door Opener
Patio/Porch: Covered, Deck, Porch
Sewer: Public Sewer
Summer Tax: 3874
Water: Public
Winter Tax: 173
Room Sizes
Primary Bedroom: 12 X 11
Laundry: 9 X 7
Bedroom: 12 X 9
Kitchen: 14 X 11
Living Room: 16 X 11
Local Schools
School District: Clawson
Listed By / Shown By
Listed By
Agency Name: Berkley Realty Group LLC
Agency Phone: 2486771565
Shown By
Agent Name: Linda Strang
Agent Phone: (517) 546-5681
Agency Title: Griffith Realty

Estimate Your Payment
Estimated Payment
$ 902.37 per month $499.64 Principal & Interest $337.25 Property Tax $65.48 Homeowner's InsuranceChange Payment Information

IDX provided courtesy of Realcomp II Ltd.
©2021 Realcomp II Ltd. Shareholders
Privacy Policy / DMCA Notice / ADA Accessibility


This site is hosted, designed and copyright
© 1994 - 2026 by
Delta Media Group, Inc. -- Patent Pending --
555 Donald Avenue | MLS# 20261063488
This single family home located at 555 Donald Avenue, Clawson, Mi 48017 is currently listed for sale with an asking price of $224,500. This property was built in 1950 and has 2 bedrooms and 1 full baths with 864 sq. ft. Donald Avenue is located in the P A R K L A N D subdivision within the Clawson school district. Search P A R K L A N D real estate on lastrang.griffithrealty.com today.