LindaStrang

BEDS3
BATHS2 full
SQUARE FEET1,272
MLS#20261055632
STATUSActive
PROPERTY TYPEResidential - Single Family
SUBDIVISIONN O R T H F I E L D E S T A T E S M O B I L E H O M E C O M M U N I T Y
SCHOOLWhitmoreLake
Property Description
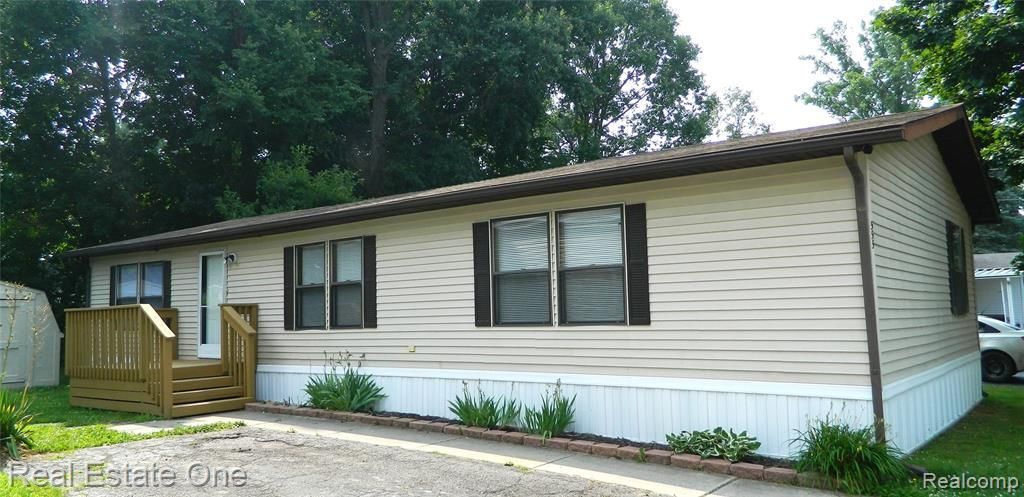
Beautifully renovated over the past two years. This move-in-ready 3-bedroom, 2-bath home combines modern updates with a peaceful, private backyard in Northfield Estates! This home has been thoughtfully updated by a builder, blending modern finishes with dependable mechanical improvements. The bright, open floor plan features new carpet and laminate flooring (2026), fresh paint throughout (2025-2026), and a welcoming living area that flows seamlessly into the spacious kitchen and dining area. The kitchen offers abundant cabinetry, generous counter space, a breakfast bar, and includes the range, refrigerator (2024), dishwasher (2025), washer (2024), and dryer (2024).The primary suite features a completely remodeled private bath (2026), while the second full bath was updated in 2025. Additional improvements include four new interior doors (2026), new skirting (2024); the furnace, central air, and water heater were replaced in 2020.Outside, you'll love the private backyard backing to mature trees-perfect for relaxing or entertaining on the spacious deck. A storage shed provides additional space for lawn equipment and seasonal items.Northfield Estates residents enjoy a clubhouse, playground, and convenient access to US-23, shopping, dining, parks, and Ann Arbor.Current monthly lot rent is $605. Buyer must be approved by Northfield Estates prior to closing. BATVAI
Property Features
Property Type: Residential - Single Family
Cooling: Ceiling Fans, Central Air
Heating: Forced Air, Natural Gas
Home Style: Manufacturedwo Land
Lot Size: 0.10 Acres
Roof Type: Asphalt
Stories: 1.0
Taxes: $59
Year Built: 1988
Feature Descriptions
Appliances: Dishwasher, Dryer, Free Standing Gas Range, Free Standing Refrigerator, Washer
Days on Site: 48
Exterior: Vinyl Siding
HOA Fee: 605/ Monthly
Laundry: Laundry Room
Lot Dimensions: 50x100
Parcel#: B08806201555
Parking: Driveway, No Garage
Parking Notes: Driveway, No Garage
Pets Allowed: Yes
Sewer: Public Sewer
Summer Tax: 14
Water: Community
Winter Tax: 45
Room Sizes
Living Room: 17 X 11
Kitchen: 12 X 9
Dining Room: 10 X 8
Primary Bedroom: 12 X 11
Primary Bathroom: 8 X 10
Bedroom: 11 X 11
Laundry: 10 X 4
Bath Full: 8 X 4
Local Schools
School District: WhitmoreLake
Listed By / Shown By
Listed By
Agency Name: Real Estate One-Brighton
Agency Phone: 8102275005
Shown By
Agent Name: Linda Strang
Agent Phone: (517) 546-5681
Agency Title: Griffith Realty

Estimate Your Payment
Estimated Payment
$ 168.29 per month $144.44 Principal & Interest $4.92 Property Tax $18.93 Homeowner's InsuranceChange Payment Information

IDX provided courtesy of Realcomp II Ltd.
©2021 Realcomp II Ltd. Shareholders
Privacy Policy / DMCA Notice / ADA Accessibility


This site is hosted, designed and copyright
© 1994 - 2026 by
Delta Media Group, Inc. -- Patent Pending --
555 Turquoise Drive | MLS# 20261055632
This single family home located at 555 Turquoise Drive, Northfield Township, Mi 48189 is currently listed for sale with an asking price of $64,900. This property was built in 1988 and has 3 bedrooms and 2 full baths with 1272 sq. ft. Turquoise Drive is located in the N O R T H F I E L D E S T A T E S M O B I L E H O M E C O M M U N I T Y subdivision within the WhitmoreLake school district. Search N O R T H F I E L D E S T A T E S M O B I L E H O M E C O M M U N I T Y real estate on lastrang.griffithrealty.com today.