LindaStrang

BEDS4
BATHS2 full 1 partial
SQUARE FEET2,238
MLS#20261063632
STATUSAccepting Backup Offers
PROPERTY TYPEResidential - Single Family
SUBDIVISIONW I L D E R N E S S L A K E S E S T A T E S C O N D O
SCHOOLHartland
Property Description
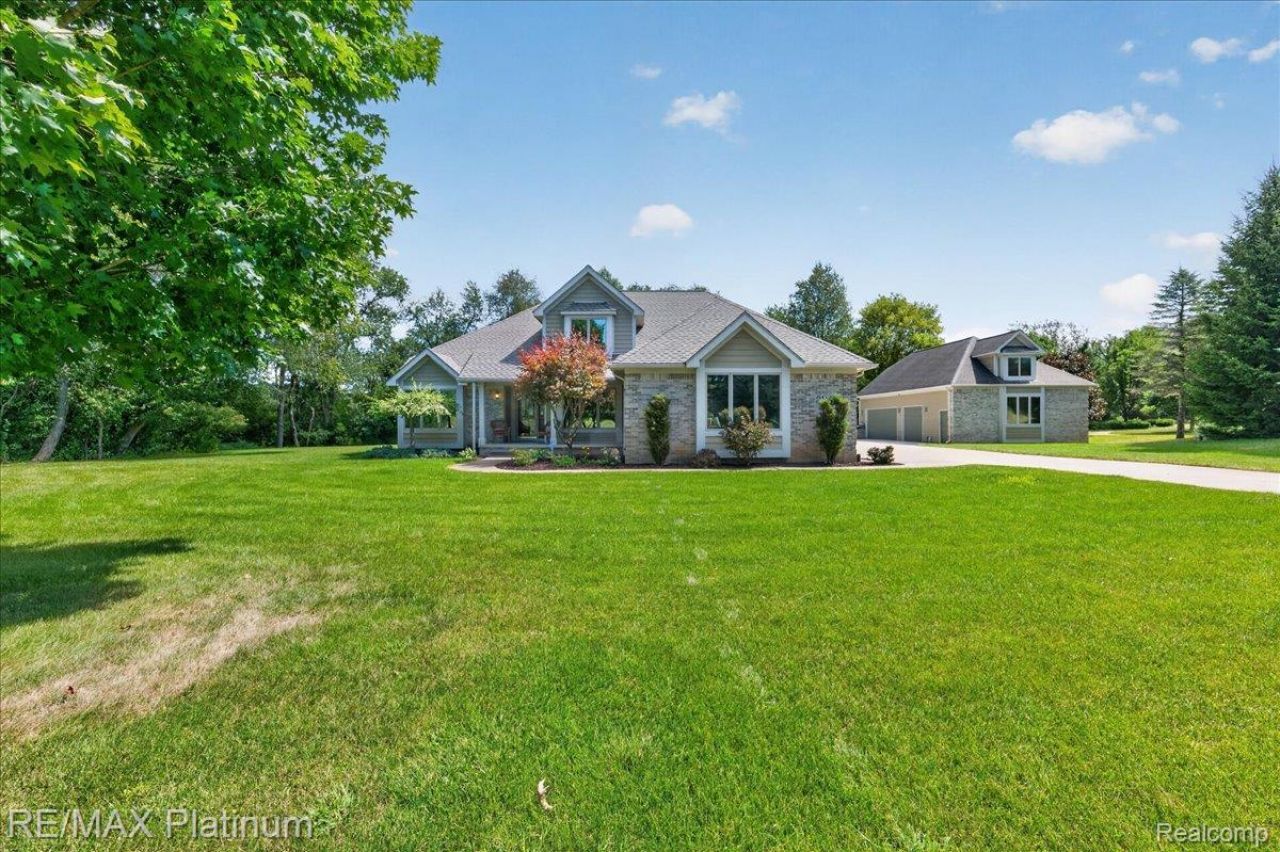
Buyers-this is the home you've been BEGGING to hit the market! Set on a serene 2-acre lot, this beautifully updated home checks all the boxes. Enjoy a new roof, new furnace, remodeled kitchen with premium appliances, updated primary bath, and gorgeous wood floors throughout the main level. But the real showstopper? The impressive brick outbuilding featuring a vehicle lift, loft, concrete floors and plenty of space for your cars, toys, workshop or hobbies.Privacy, updates, acreage, incredible garage space-and all paved roads leading you home. This is the one you've been waiting for!Offers due 08/31/2026 @10am
Property Features
Property Type: Residential - Single Family
Basement: Yes
Basement: Full, Unfinished, Walk Up Access
Cooling: Central Air
Garage: 6 car attached
Heating: Forced Air, Natural Gas
Home Style: Cape Cod
Lot Size: 2.06 Acres
Roof Type: Asphalt
Stories: 1.5
Taxes: $5,254
Year Built: 1995
Feature Descriptions
Appliances: Dishwasher, Disposal, Dryer, Free Standing Gas Range, Free Standing Refrigerator, Microwave, Washer, Water Softener Owned
Days on Site: 12
Exterior: Brick, Wood Siding
Fireplace: Great Room
HOA Fee: 400/ Annually
Lot Dimensions: 282x511x222x441
Other Structures: Second Garage
Parcel#: 0836401004
Parking: Sixor More Car Garage, Attached, Oversized
Parking Notes: Sixor More Car Garage, Attached, Oversized
Patio/Porch: Deck, Porch
Sewer: Septic Tank
Summer Tax: 2314
Water: Well
Winter Tax: 2940
Room Sizes
Great Room: 15 X 23
Kitchen: 11 X 11
Breakfast Nook Room: 13 X 18
Laundry: 14 X 6
Primary Bedroom: 13 X 17
Primary Bathroom: 11 X 13
Bath Lav: 6 X 4
Bedroom: 11 X 13
Bath Full: 11 X 5
Dining Room: 11 X 13
Local Schools
School District: Hartland
Listed By / Shown By
Listed By
Agency Name: RE/MAX Platinum
Agency Phone: 8102274600
Shown By
Agent Name: Linda Strang
Agent Phone: (517) 546-5681
Agency Title: Griffith Realty

Estimate Your Payment
Estimated Payment
$ 2,074.03 per month $1,446.62 Principal & Interest $437.83 Property Tax $189.58 Homeowner's InsuranceChange Payment Information

IDX provided courtesy of Realcomp II Ltd.
©2021 Realcomp II Ltd. Shareholders
Privacy Policy / DMCA Notice / ADA Accessibility


This site is hosted, designed and copyright
© 1994 - 2026 by
Delta Media Group, Inc. -- Patent Pending --
56 Wilderness Lake Court | MLS# 20261063632
This single family home located at 56 Wilderness Lake Court, Hartland Township, Mi 48380 is currently listed for sale with an asking price of $650,000. This property was built in 1995 and has 4 bedrooms and 2 full and 1 partial baths with 2238 sq. ft. Wilderness Lake Court is located in the W I L D E R N E S S L A K E S E S T A T E S C O N D O subdivision within the Hartland school district. Search W I L D E R N E S S L A K E S E S T A T E S C O N D O real estate on lastrang.griffithrealty.com today.