LindaStrang

BEDS2
BATHS1 full
SQUARE FEET954
MLS#20261057328
STATUSAccepting Backup Offers
PROPERTY TYPEResidential - Single Family
SUBDIVISIONK E N I L W O R T H
SCHOOLFerndale
Property Description
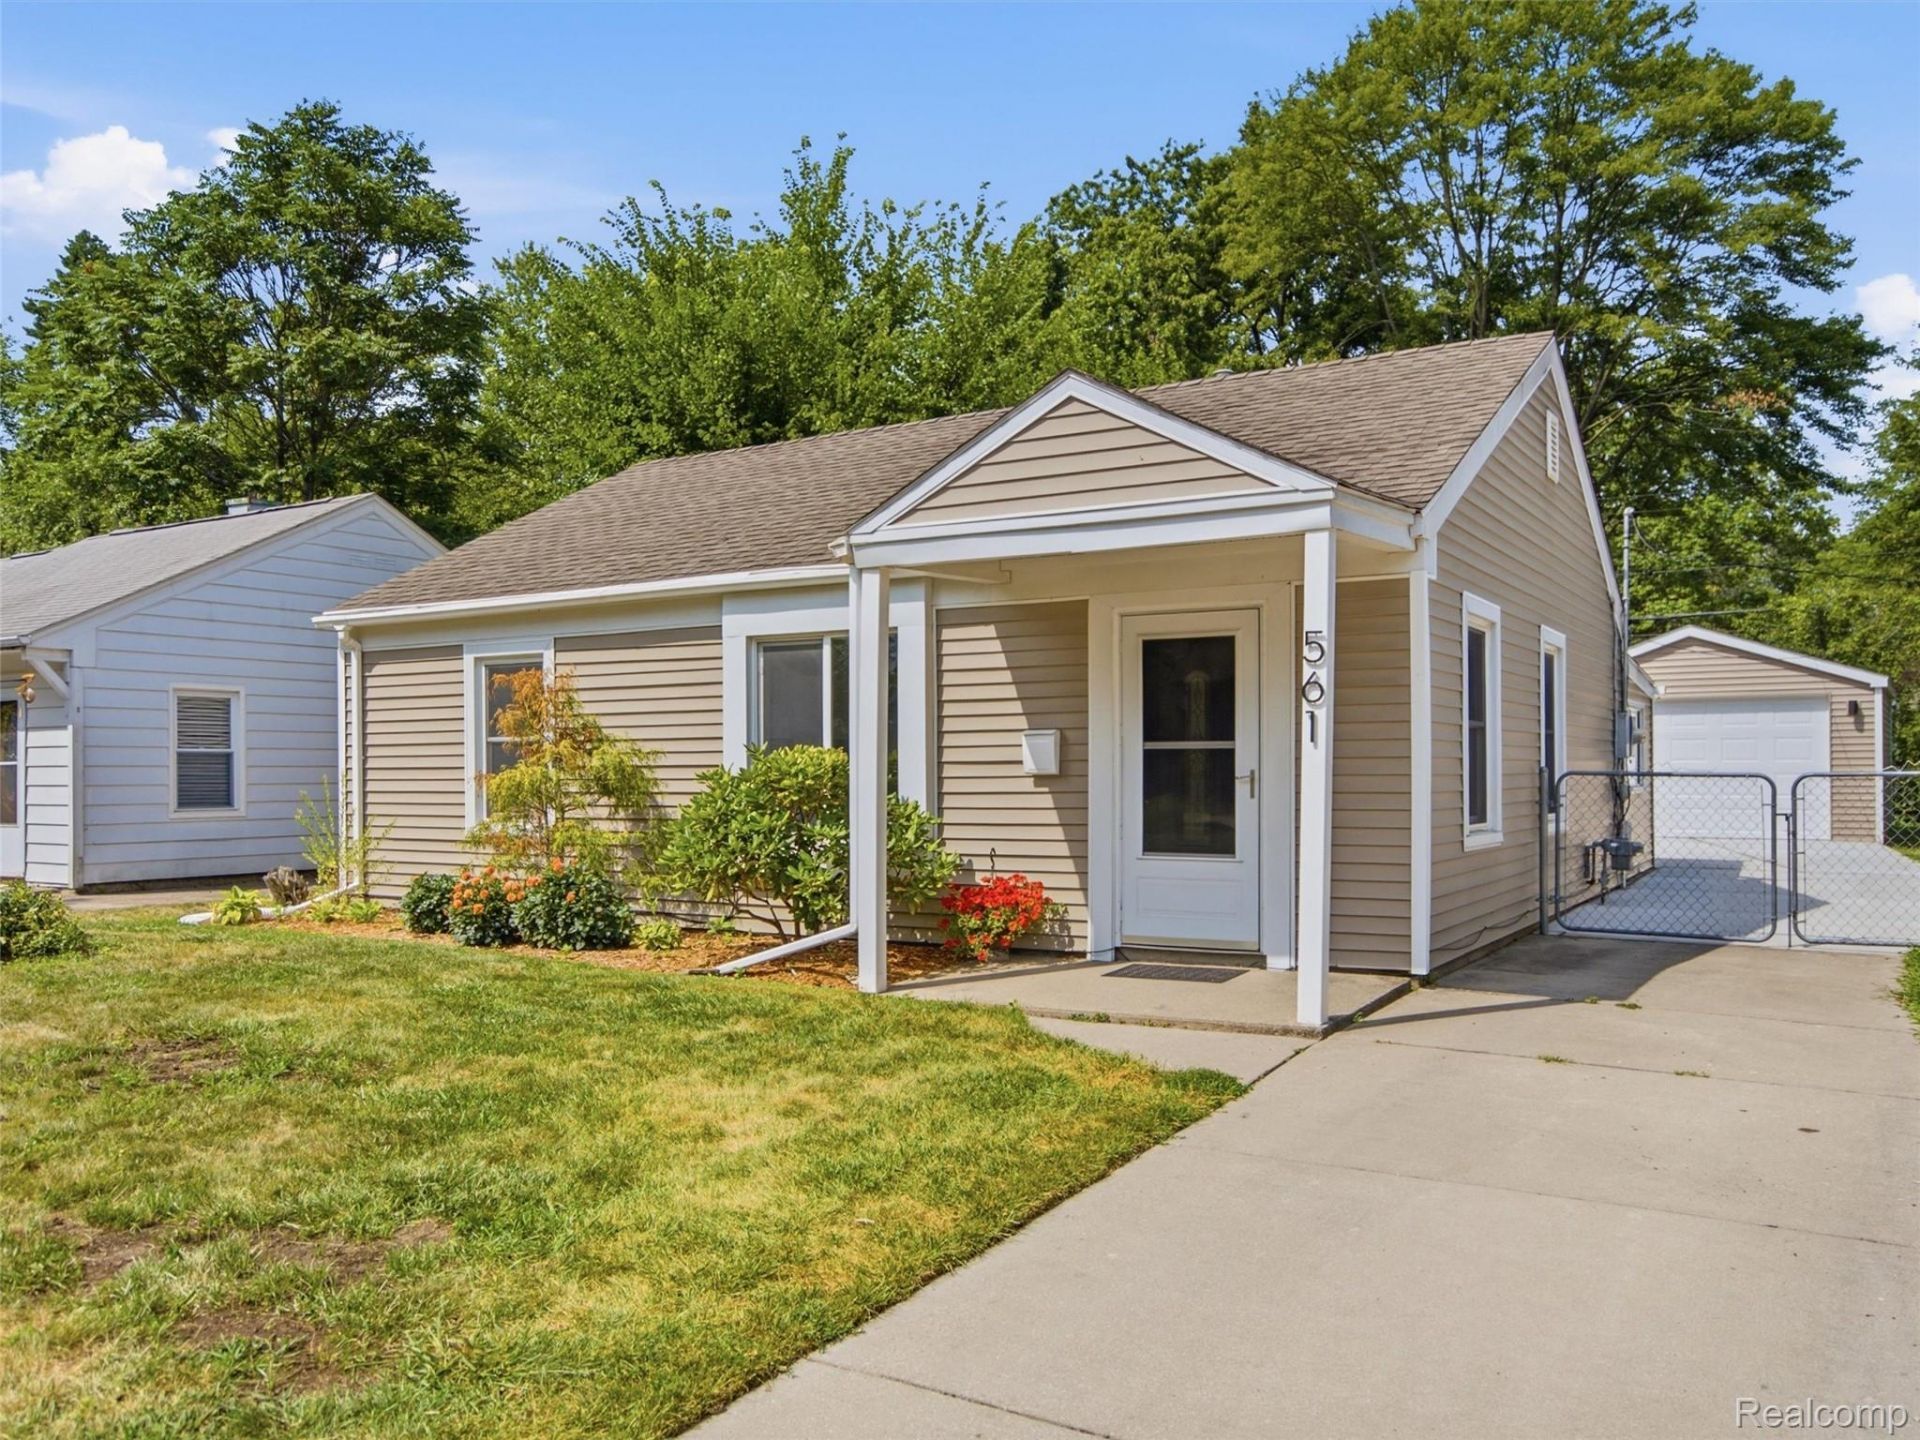
Beautifully updated ranch in one of Ferndale's most sought-after locations! With so much that's new, this move-in ready home combines modern updates with timeless charm-all just a short walk to downtown Ferndale's popular restaurants, bars, shopping, and entertainment. Enjoy easy one-story living with an open floor plan, luxury vinyl flooring throughout, and quality Pella windows. The charming kitchen features wood cabinetry, stainless steel appliances, a gas range, and all appliances included. A versatile bonus room off the kitchen offers the perfect space for a home office, dining area, or flex room, while the spacious family room is surrounded by windows, filling the space with natural light. The completely renovated bathroom features a new vanity, bathtub, tile flooring, and stunning subway tile extending to the ceiling. Both bedrooms offer two windows, creating bright and airy spaces. The updated laundry room includes new luxury vinyl flooring, quartz countertops, new cabinetry, and a stackable front-loading washer and dryer that stay with the home. Outside, you'll appreciate the brand-new concrete driveway, newly built 1.5-car garage with an EV charger, fully fenced backyard with a gate, and fresh landscaping. Additional improvements include a 200-amp electrical service and window treatments throughout. This is a fantastic opportunity to own a beautifully updated home in the heart of Ferndale!
Property Features
Property Type: Residential - Single Family
Cooling: Window Units
Fenced: Yes
Garage: 1.5
Heating: Forced Air, Natural Gas
Home Style: Ranch
Lot Size: 0.11 Acres
Roof Type: Asphalt
Stories: 1.0
Taxes: $1,589
Year Built: 1949
Feature Descriptions
Appliances: Dishwasher, Dryer, Free Standing Gas Range, Microwave, Washer
Community Features: Sidewalks
Days on Site: 38
Exterior: Vinyl Siding
Fencing: Fenced
Laundry: Laundry Room
Lot Dimensions: 45X108.22
Parcel#: 2533434037
Parking: Oneand Half Car Garage, Detached, Driveway
Parking Notes: Oneand Half Car Garage, Detached, Driveway
Patio/Porch: Covered
Sewer: Public Sewer
Summer Tax: 1546
Utilities: Above Ground Utilities
Water: Public
Winter Tax: 43
Room Sizes
Living Room: 17 X 13
Family Room: 15 X 12
Kitchen: 12 X 8
Bedroom: 11 X 9
Bath Full: 8 X 4
Laundry: 10 X 7
Local Schools
School District: Ferndale
Listed By / Shown By
Listed By
Agency Name: KW Domain
Agency Phone: 2485900800
Shown By
Agent Name: Linda Strang
Agent Phone: (517) 546-5681
Agency Title: Griffith Realty

Estimate Your Payment
Estimated Payment
$ 711.38 per month $511.88 Principal & Interest $132.42 Property Tax $67.08 Homeowner's InsuranceChange Payment Information

IDX provided courtesy of Realcomp II Ltd.
©2021 Realcomp II Ltd. Shareholders
Privacy Policy / DMCA Notice / ADA Accessibility


This site is hosted, designed and copyright
© 1994 - 2026 by
Delta Media Group, Inc. -- Patent Pending --
561 Stratford Road | MLS# 20261057328
This single family home located at 561 Stratford Road, Ferndale, Mi 48220 is currently listed for sale with an asking price of $230,000. This property was built in 1949 and has 2 bedrooms and 1 full baths with 954 sq. ft. Stratford Road is located in the K E N I L W O R T H subdivision within the Ferndale school district. Search K E N I L W O R T H real estate on lastrang.griffithrealty.com today.