LindaStrang

BEDS4
BATHS3 full 1 partial
SQUARE FEET5,243
MLS#20261067096
STATUSActive
PROPERTY TYPEResidential - Single Family
SUBDIVISIONC U M B E R L A N D R I D G E 3
SCHOOLHuronValley
Property Description
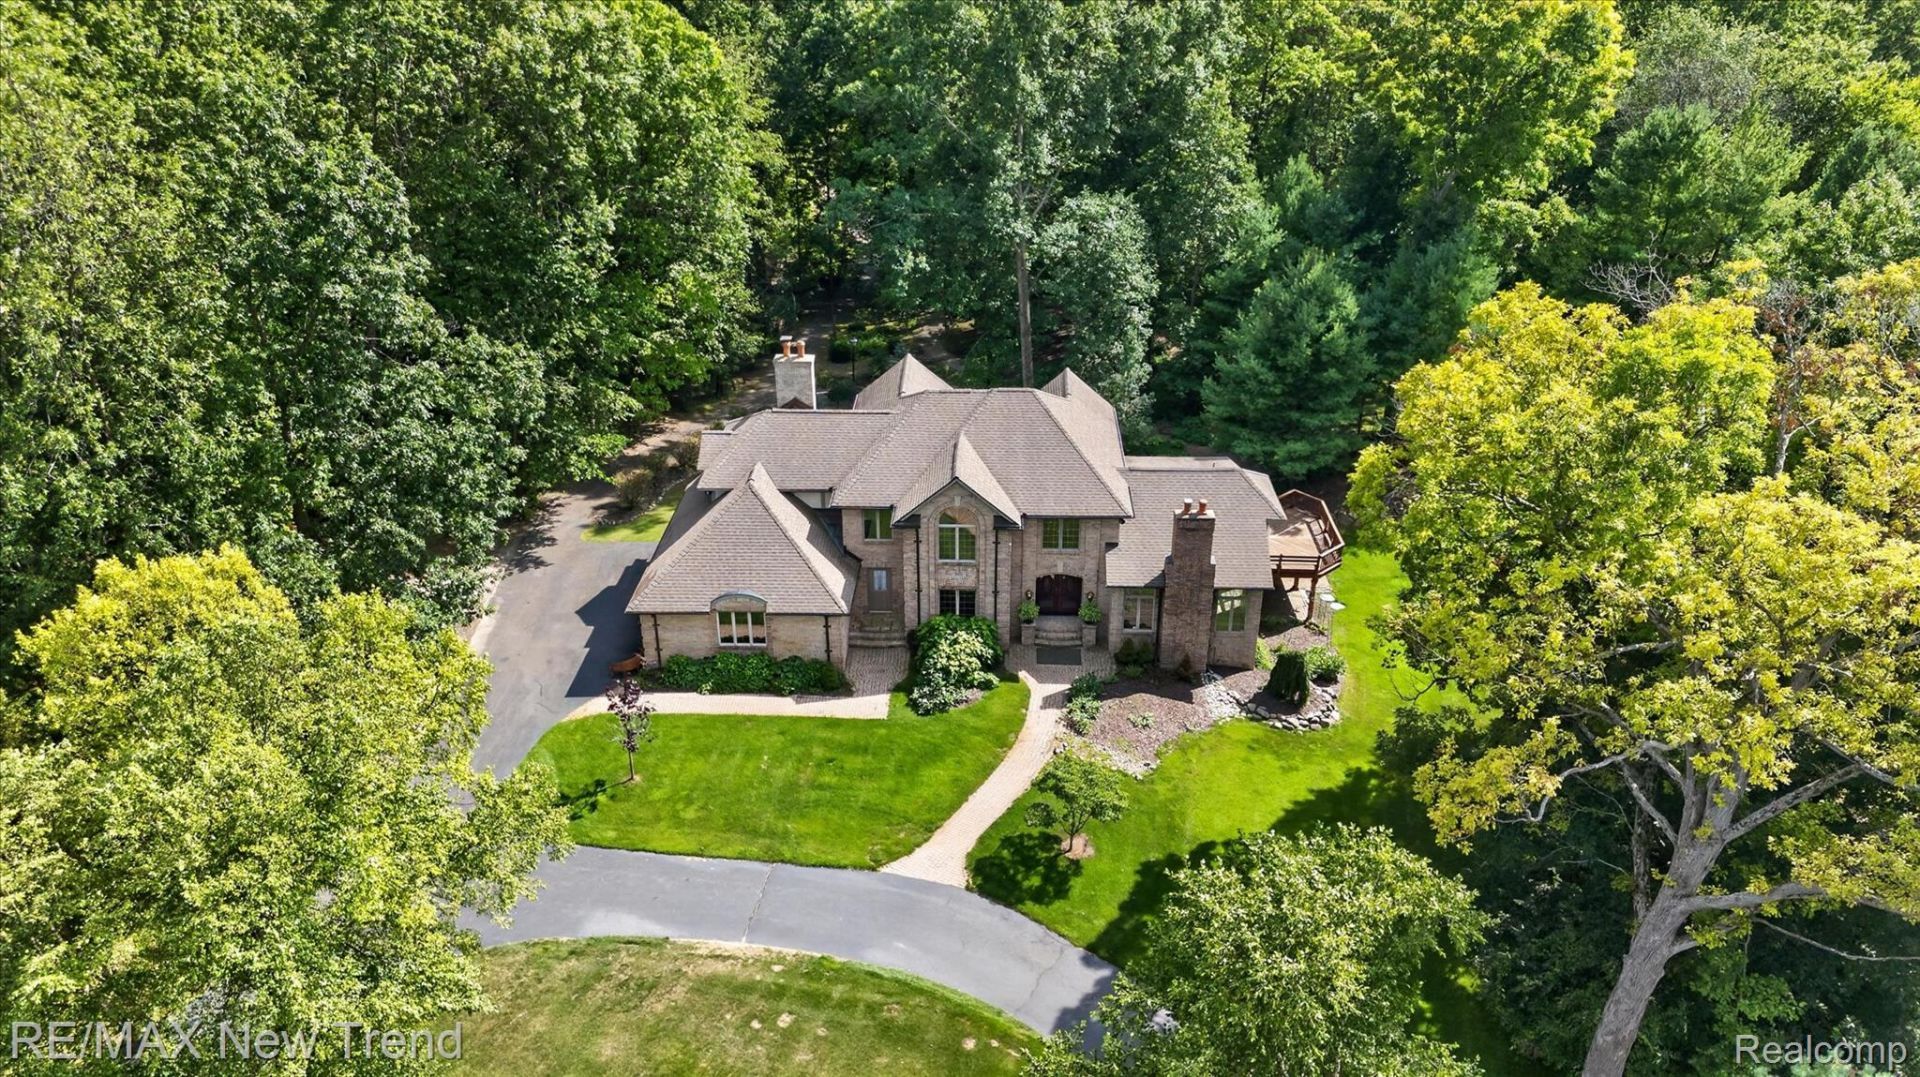
Exquisite Luxury Estate Home Nestled on a 3.62 Acre Breathtaking & Serene Setting with a Lovely Pond with Waterfall, Private Trails, and a Charming Log Cabin. One-0f-a Kind Private & Tranquil Setting Located on a Cul-de-Sac in Desirable Cumberland Ridge. This Custom Tudor Home Features Over 5,200 Sq. Ft. of Living Space with an Abundance of Updates Throughout. Double Entry Doors Open to a 2-Story Grand Foyer with Newer Flooring and a Lovely Winding Staircase. Expansive Great Room has Soaring Vaulted Ceiling, Impressive Fieldstone Fireplace, Wet Bar, and Huge Custom Windows with Lots of Natural Light. Beyond the Great Room is a 4-Season Sunroom with Wall of Windows Offering Scenic Panoramic Views Overlooking the Tranquil Grounds. New Gourmet Chef's Kitchen Features Custom Cabinetry, a Huge Island, Premium Stainless Steel Appliances including a Gas Cooktop, Built-In Oven, a Warming Drawer, a Coffee Bar, and a Pantry. Spacious Flex Room or Formal Dining Room, Library with French Doors and Built-In Bookcases. Elegant Updated Powder Room and Large Laundry Room. Spacious Primary Suite Features a Brick Fireplace, Huge Walk-In Closet, and a Luxurious Spa-inspired Bath with Custom Vanity with Dual Sinks, Jetted Tub & Custom Tile Shower, and Private Water Closet. 3 Additional Large Bedrooms with Walk-In Closets & Upper Bath with Dual Access. The Finished Walkout Lower Level features a 2nd Full Kitchen, Rec Room or Family Room, and Full Bath. The Multi-Tiered Deck & Brick Paver Patio are Perfect for Entertaining or Relaxation. 3 Car Garage, Huge Circular Driveway, Additional Features include a Bonus Log Cabin with Electricity (Perfect for a Studio or Retreat), Newly Updated Kitchen, Primary Bath, Power Room, Laundry Room, Newer Flooring & Carpeting, Whole House Generator, Copper Gutters, UV-Protected Windows, Fully Irrigated & Professionally Maintained Landscaping. Convenient Access to Freeways and Milford's Quaint Downtown Shops and Restaurants. All M & D Approx.
Property Features
Property Type: Residential - Single Family
Basement: Finished, Walk Out Access
Basement: Yes
Cooling: Ceiling Fans, Central Air
Garage: 3
Heating: Forced Air, Natural Gas
Home Style: Tudor
Lot Size: 3.62 Acres
Roof Type: Asphalt
Stories: 3.0
Taxes: $9,297
Year Built: 1988
Amenities
Wet Bar
Balcony
Lighting
Feature Descriptions
Appliances: Built In Electric Oven, Dishwasher, Disposal, Dryer, Exhaust Fan, Free Standing Refrigerator, Gas Cooktop, Ice Maker, Microwave, Range Hood, Stainless Steel Appliances, Washer, Warming Drawer
Days on Site: 6
Exterior: Brick
Fireplace: Great Room, Master Bedroom
HOA Fee: 100/ Annually
Laundry: Laundry Room
Lot: Wooded
Lot Dimensions: 750 x 194 x 393 x 586
Other Structures: Other, Outbuildings Allowed
Parcel#: 1627452005
Parking: Three Car Garage, Attached, Circular Driveway, Direct Access, Electricityin Garage, Garage Door Opener, Garage Faces Side, Side Entrance
Parking Notes: Three Car Garage, Attached, Circular Driveway, Dir
Patio/Porch: Covered, Deck, Patio, Porch
Sewer: Septic Tank
Summer Tax: 5962
Water: Well
Water Features: Pond
Winter Tax: 3335
Room Sizes
Primary Bedroom: 18 X 19
Bedroom: 12 X 15
Primary Bathroom: 20 X 12
Bath Full: 8 X 13
Bath Lav: 9 X 7
Laundry: 8 X 10
Fle X Room: 16 X 12
Breakfast Nook Room: 9 X 17
Kitchen: 13 X 17
Library: 15 X 12
Great Room: 20 X 27
Four Season Room: 17 X 7
Kitchen2nd: 14 X 21
Family Room: 34 X 21
Local Schools
School District: HuronValley
Listed By / Shown By
Listed By
Agency Name: RE/MAX New Trend
Agency Phone: 2485535050
Shown By
Agent Name: Linda Strang
Agent Phone: (517) 546-5681
Agency Title: Griffith Realty

Estimate Your Payment
Estimated Payment
$ 3,792.91 per month $2,668.45 Principal & Interest $774.75 Property Tax $349.71 Homeowner's InsuranceChange Payment Information

IDX provided courtesy of Realcomp II Ltd.
©2021 Realcomp II Ltd. Shareholders
Privacy Policy / DMCA Notice / ADA Accessibility


This site is hosted, designed and copyright
© 1994 - 2026 by
Delta Media Group, Inc. -- Patent Pending --
561 Valley Drive | MLS# 20261067096
This single family home located at 561 Valley Drive , Milford Township, Mi 48381 is currently listed for sale with an asking price of $1,199,000. This property was built in 1988 and has 4 bedrooms and 3 full and 1 partial baths with 5243 sq. ft. Valley Drive is located in the C U M B E R L A N D R I D G E 3 subdivision within the HuronValley school district. Search C U M B E R L A N D R I D G E 3 real estate on lastrang.griffithrealty.com today.