LindaStrang

BEDS4
BATHS2 full
SQUARE FEET1,894
MLS#20261061965
STATUSActive
PROPERTY TYPEResidential - Single Family
SUBDIVISIONO S A X F O R D S A D D
SCHOOLLakeOrion
Property Description
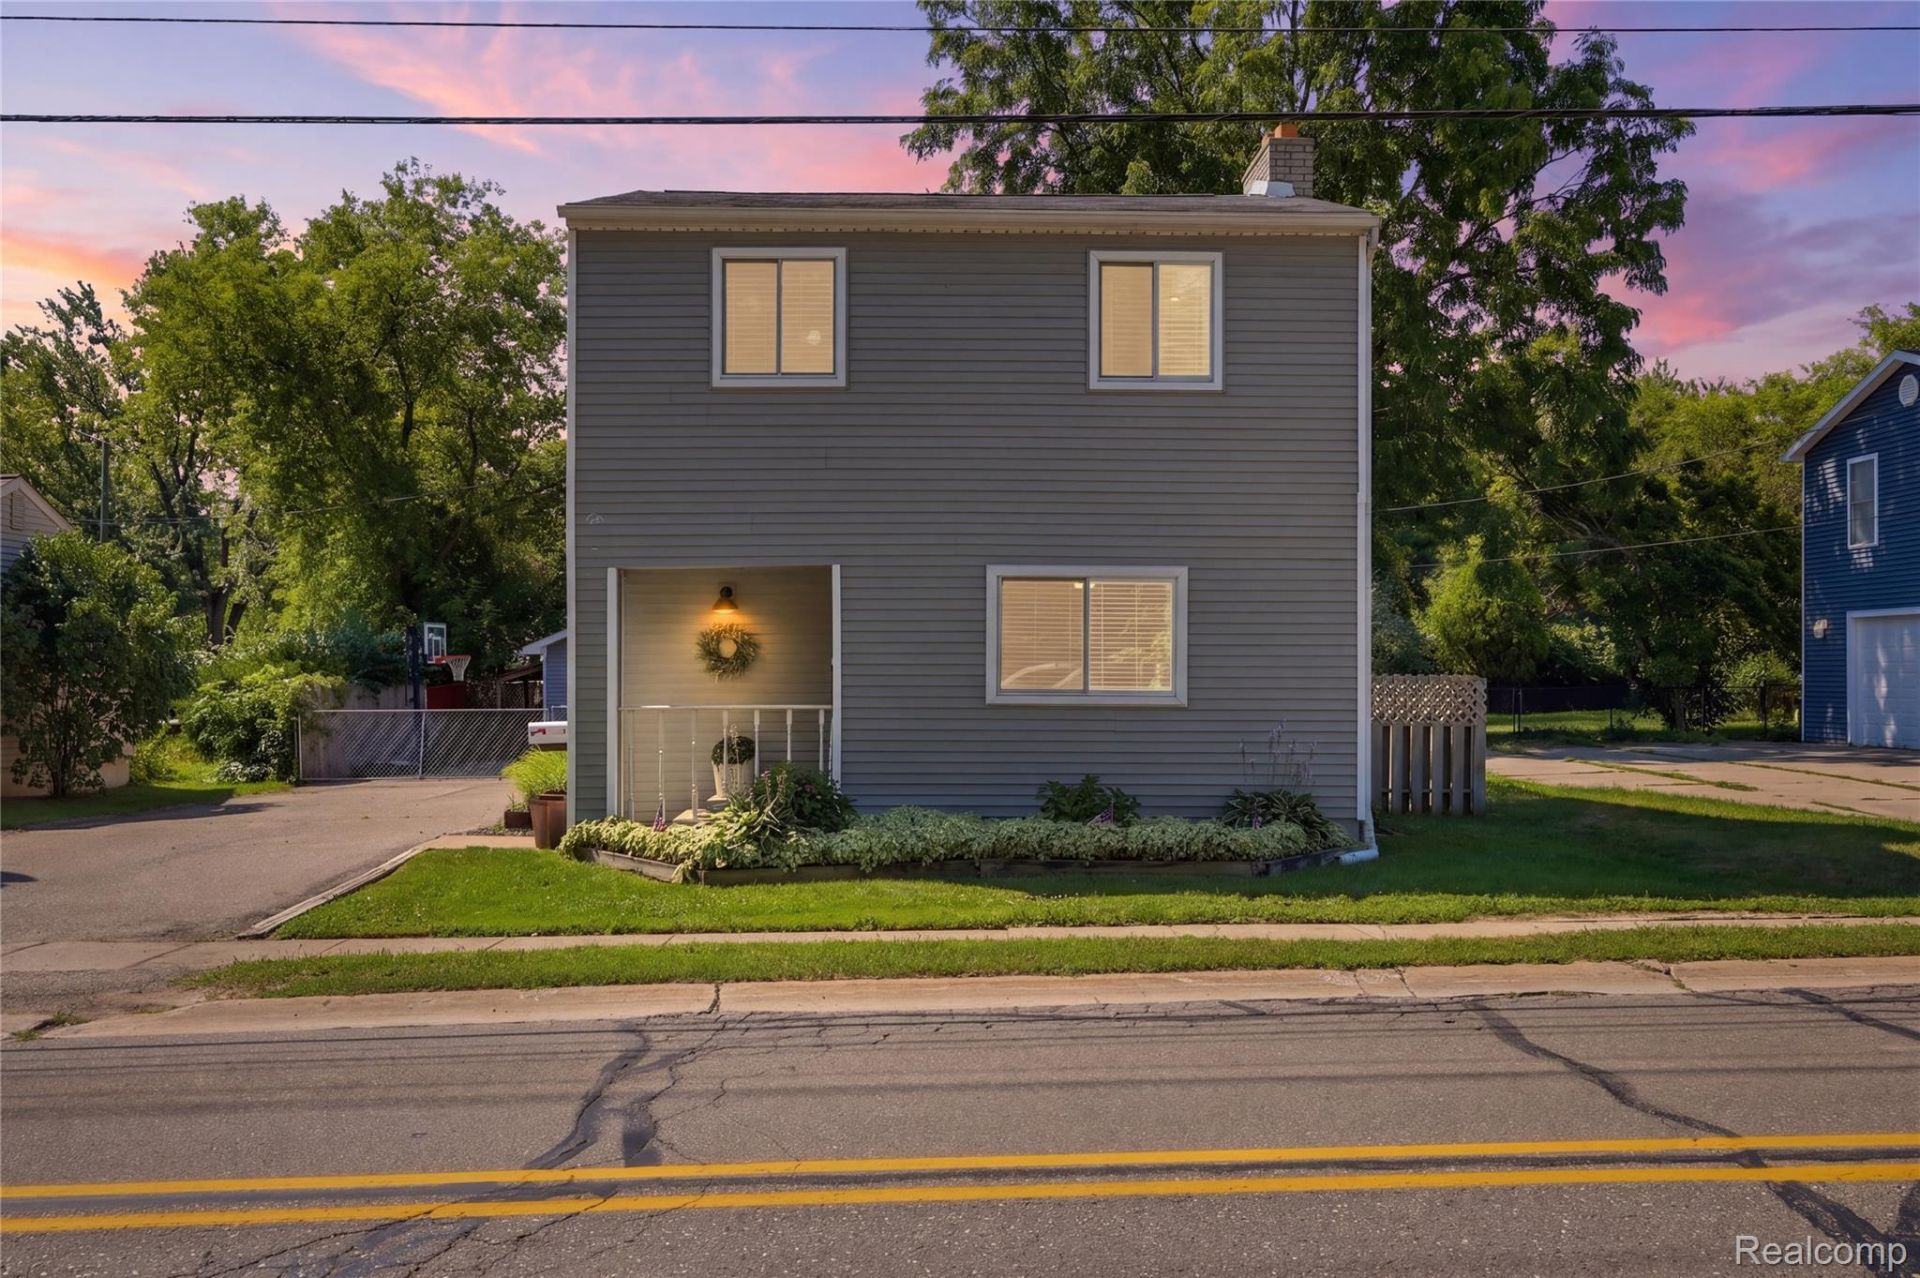
Situated in the heart of Lake Orion, 572 Atwater Street offers four generously sized bedrooms and two full bathrooms. Enjoy the best of downtown living with the convenience of being within walking distance to downtown shops, restaurants, parks, and entertainment! Inside, you'll find a spacious layout featuring new carpeting, an updated kitchen, and a new washer and dryer. Step outside to an expansive, beautifully maintained backyard with a large deck, full privacy fencing, and plenty of room to relax, play, and entertain-an incredible amount of outdoor space for a home this close to downtown! For added peace of mind, the sellers are replacing the boiler and water heater, which will both be brand new for the new owners. Located within Lake Orion Community Schools, this home offers the perfect blend of space, updates, privacy, and an unbeatable location!
Property Features
Property Type: Residential - Single Family
Cooling: Ceiling Fans, Window Units
Garage: 2
Heating: Baseboard, Natural Gas
Home Style: Colonial
Lot Size: 0.21 Acres
Stories: 3.0
Taxes: $5,358
Year Built: 1964
Feature Descriptions
Appliances: Dishwasher, Disposal, Dryer, Free Standing Electric Oven, Free Standing Gas Range, Free Standing Refrigerator, Microwave, Washer
Days on Site: 23
Exterior: Vinyl Siding
Fencing: Back Yard
Fireplace: Living Room, Wood Burning
Laundry: Laundry Room
Lot Dimensions: 66X150
Parcel#: 0912153014
Parking: Two Car Garage, Detached
Parking Notes: Two Car Garage, Detached
Patio/Porch: Deck
Sewer: Public Sewer
Summer Tax: 4364
Water: Public
Winter Tax: 994
Room Sizes
Bedroom: 14 X 9
Primary Bedroom: 12 X 21
Great Room: 16 X 25
Laundry: 8 X 8
Kitchen: 12 X 10
Dining Room: 11 X 10
Local Schools
School District: LakeOrion
Listed By / Shown By
Listed By
Agency Name: Move Realty LLC
Agency Phone: 5864052327
Shown By
Agent Name: Linda Strang
Agent Phone: (517) 546-5681
Agency Title: Griffith Realty

Estimate Your Payment
Estimated Payment
$ 1,428.22 per month $867.97 Principal & Interest $446.50 Property Tax $113.75 Homeowner's InsuranceChange Payment Information

IDX provided courtesy of Realcomp II Ltd.
©2021 Realcomp II Ltd. Shareholders
Privacy Policy / DMCA Notice / ADA Accessibility


This site is hosted, designed and copyright
© 1994 - 2026 by
Delta Media Group, Inc. -- Patent Pending --
572 Atwater Street | MLS# 20261061965
This single family home located at 572 Atwater Street, Lake Orion Village, Mi 48362 is currently listed for sale with an asking price of $390,000. This property was built in 1964 and has 4 bedrooms and 2 full baths with 1894 sq. ft. Atwater Street is located in the O S A X F O R D S A D D subdivision within the LakeOrion school district. Search O S A X F O R D S A D D real estate on lastrang.griffithrealty.com today.