LindaStrang

BEDS4
BATHS3 full 2 partial
SQUARE FEET3,993
MLS#20261045261
STATUSActive
PROPERTY TYPEResidential - Single Family
SCHOOLMillington
Property Description
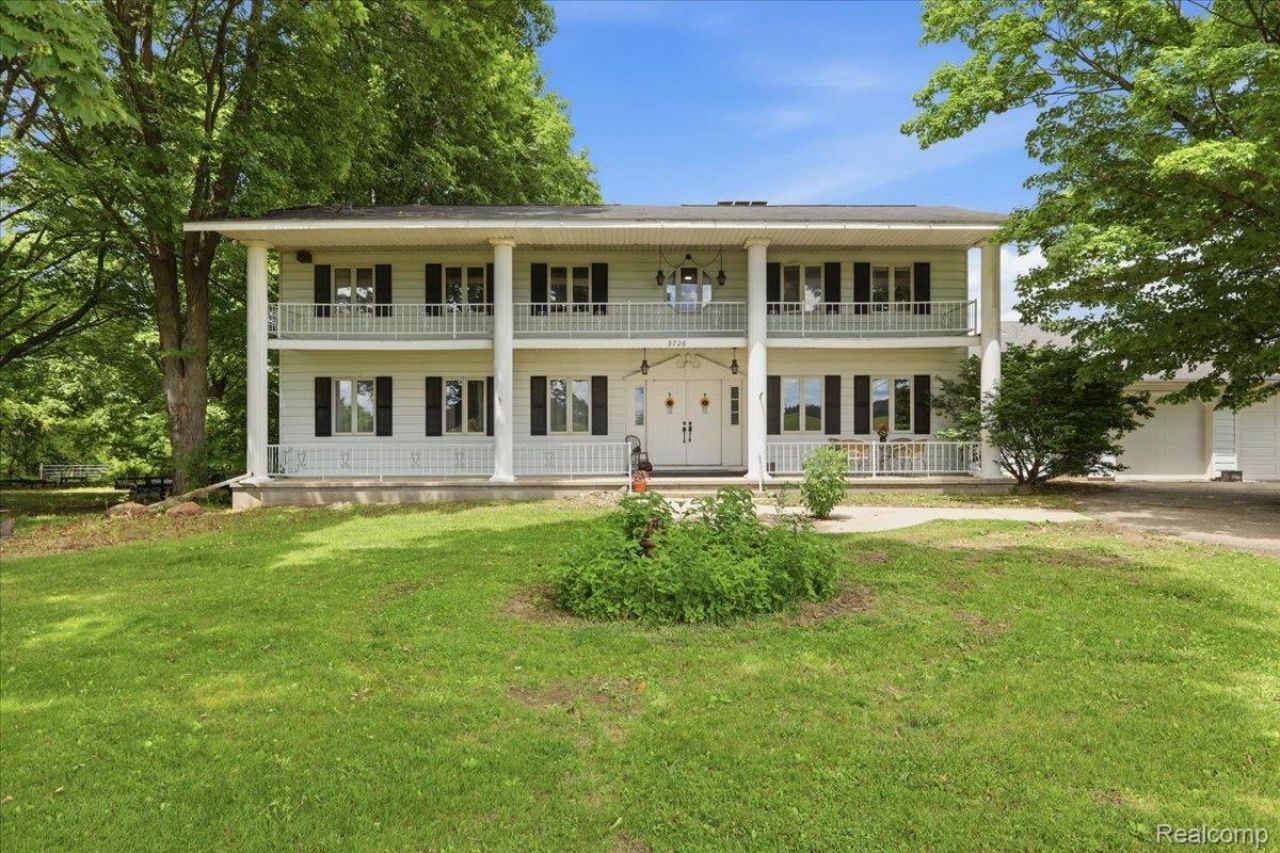
Turnkey 12-Stall Horse Farm with 60x80 Indoor Arena on 12.44 Acres. Over 12 picturesque acres, this remarkable horse farm blends timeless character with functional equestrian amenities. Featuring a 60x80 indoor riding arena with a 14 ft ceiling, the main horse barn boasts 12 horse stalls, a tack room, a hay mound capable of storing 14,000 bales of hay and hot water. The fully fenced pasture is sown with high-quality grass and divided into several paddocks offering everything needed for a serious horse enthusiast or hobby farmer. The stately home, built in the 1850s, spans over 3,900 square feet and offers 5 bedrooms, 3.5 bathrooms, a spacious primary suite with walk-in closet, and two fireplaces that add warmth and charm throughout. A 3-car garage provides ample storage and convenience. Rich in history and set against a scenic backdrop that borders Perry Creek, this property offers a rare opportunity to own a piece of the past while enjoying the space and versatility of country living.The farm also provides a large pond plentiful with fish and has electricity. Water and electric in the barn, riding arena and several locations in the pastures. Near the barn are 2 dry lots, and a 6 ft tall 60 ft round pen with 2 entrances. Separate metered power for the barns. A small maple grove stands on the west end of the home boasting several maple trees well over 150 years in age.
Property Features
Property Type: Residential - Single Family
Basement: Yes
Basement: Unfinished
Cooling: Ceiling Fans, Central Air
Garage: 3
Heating: Forced Air, Natural Gas
Home Style: Colonial
Lot Size: 12.44 Acres
Roof Type: Asphalt
Stories: 2.0
Taxes: $240
Year Built: 1853
Amenities
Awnings
Balcony
Feature Descriptions
Body of Water: Perry Creek
Days on Site: 75
Exterior: Vinyl Siding
Fireplace: Double Sided, Family Room, Wood Burning
Lot: Farm
Lot Dimensions: 549x684x225x525
Other Structures: Arena, Hay Barn, Sheds, Stables
Parcel#: 017018000310002
Parking: Three Car Garage, Attached, Circular Driveway, Electricityin Garage
Parking Notes: Three Car Garage, Attached, Circular Driveway, Ele
Patio/Porch: Covered
Pets Allowed: Yes
Sewer: Septic Tank
Water: Well
Water Features: Creek, Direct Water Frontage, Pond
Winter Tax: 240
Room Sizes
Dining Room: 24 X 17
Primary Bedroom: 15 X 12
Library: 11 X 11
Kitchen: 17 X 10
Sitting Room: 16 X 16
Bath Full: 10 X 10
Primary Bathroom: 10 X 9
Living Room: 25 X 21
Laundry: 15 X 9
Bedroom: 25 X 9
Family Room: 22 X 14
Bath Lav: 5 X 5
Local Schools
School District: Millington
Listed By / Shown By
Listed By
Agency Name: Legacy Realty Professionals
Agency Phone: 8106291511
Shown By
Agent Name: Linda Strang
Agent Phone: (517) 546-5681
Agency Title: Griffith Realty

Estimate Your Payment
Estimated Payment
$ 1,454.57 per month $1,268.35 Principal & Interest $20.00 Property Tax $166.22 Homeowner's InsuranceChange Payment Information

IDX provided courtesy of Realcomp II Ltd.
©2021 Realcomp II Ltd. Shareholders
Privacy Policy / DMCA Notice / ADA Accessibility


This site is hosted, designed and copyright
© 1994 - 2026 by
Delta Media Group, Inc. -- Patent Pending --
5726 Barnes Road | MLS# 20261045261
This single family home located at 5726 Barnes Road, Millington Township, Mi 48746 is currently listed for sale with an asking price of $569,900. This property was built in 1853 and has 4 bedrooms and 3 full and 2 partial baths with 3993 sq. ft. Barnes Road is located within the Millington school district. Search Millington Township real estate on lastrang.griffithrealty.com today.