LindaStrang

BEDS4
BATHS2 full 1 partial
SQUARE FEET2,594
MLS#20261067623
STATUSPending
PROPERTY TYPEResidential - Single Family
SCHOOLVassar
Property Description
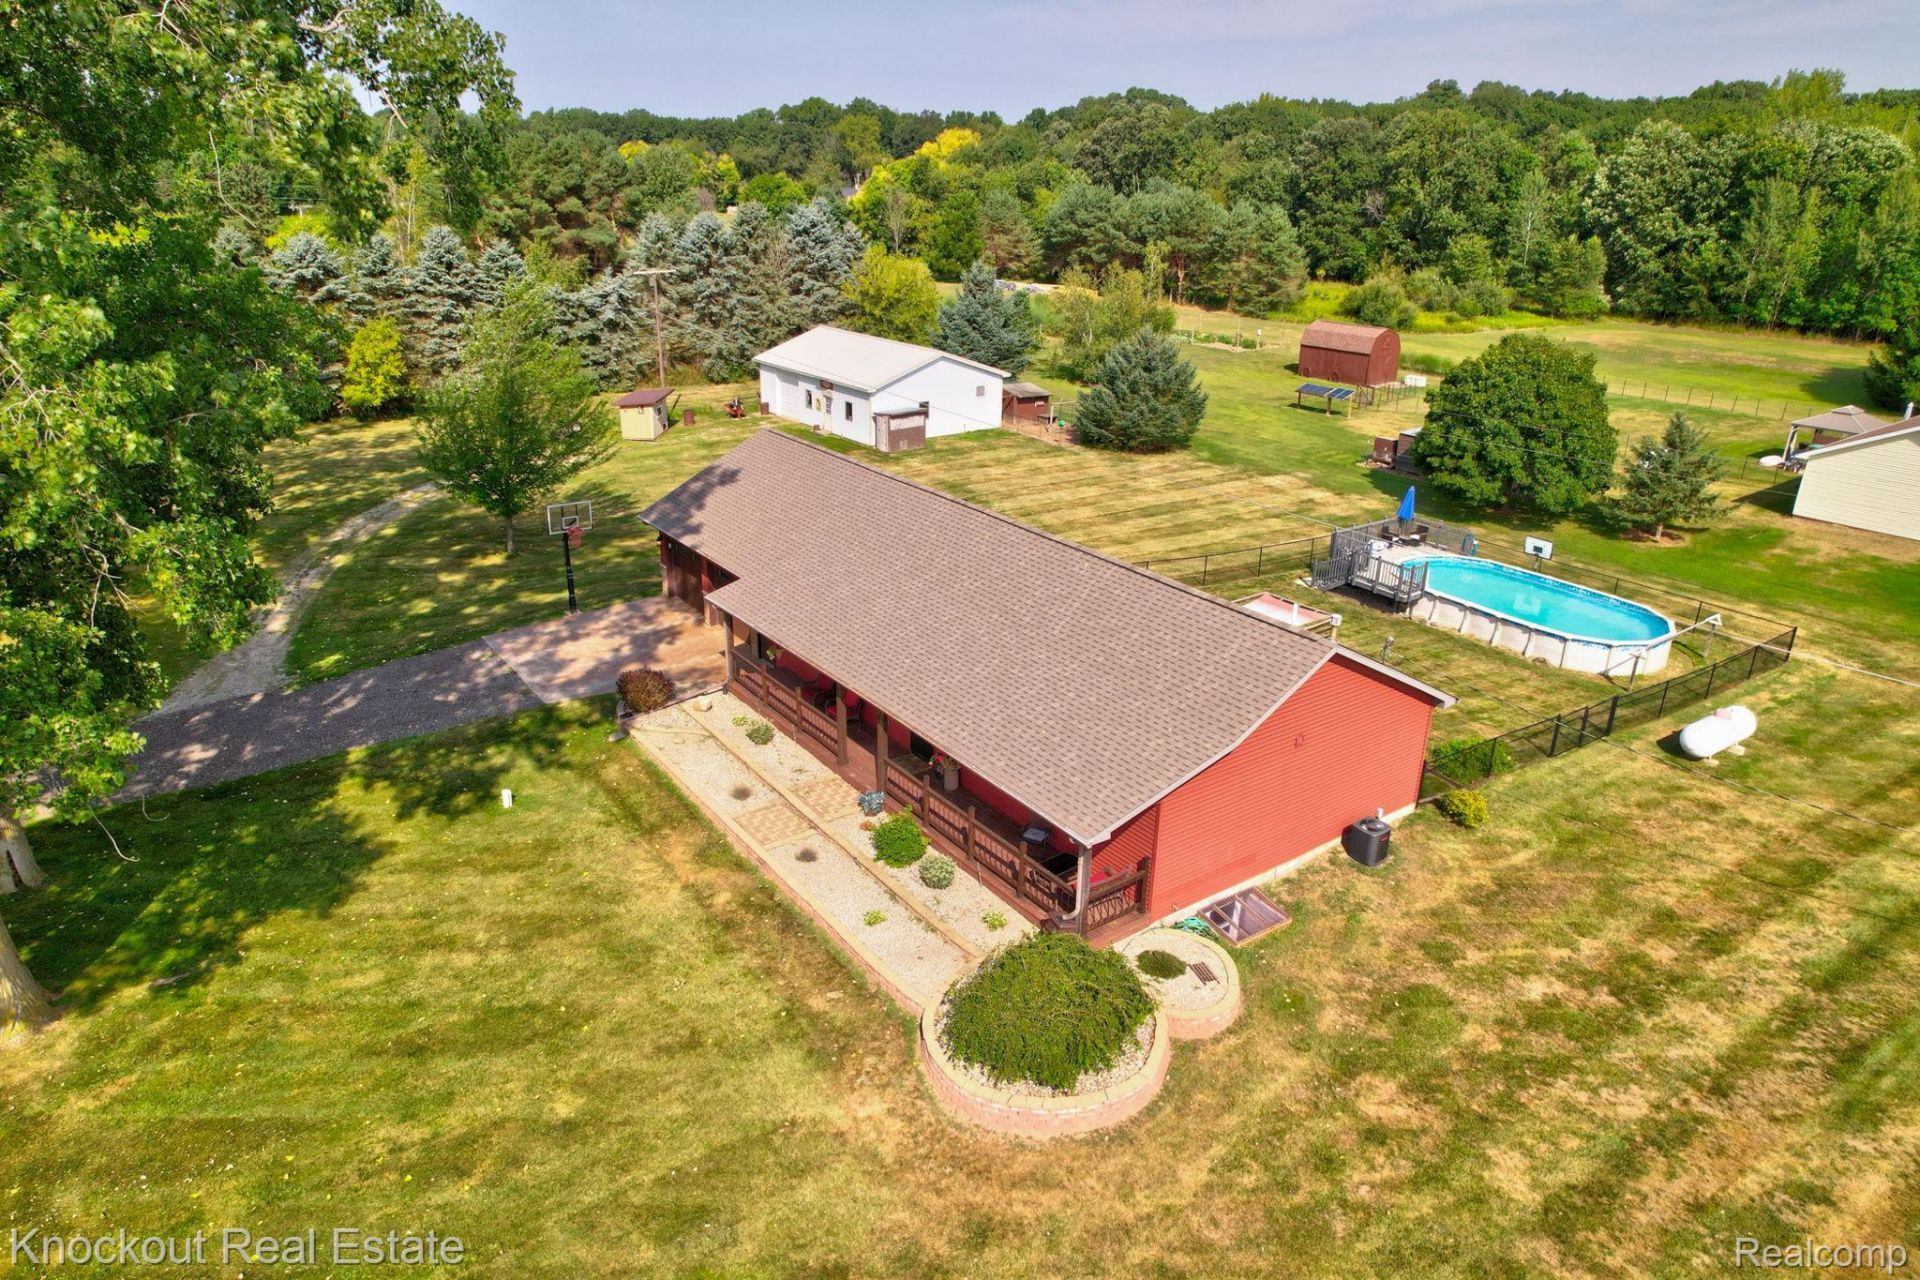
The red siding catches your eye. The pole barn makes you stop. The location makes you want to stay. Just 10 minutes from Frankenmuth and 5 minutes to Cass River Park, the kayak launch and downtown Vassar, this 1.4 acre corner lot combines a convenient location with some seriously hard-to-find extras. Major updates are already done: Cork Pine siding, soffit, gutters and attached garage in 2018, roof in 2022, and Goodman furnace, AC and water heater in 2022 by Quality Plumbing and Heating. But the real standout is the impressive 40x30' pole barn with its own separate driveway, 12' door and 220 electric in workshop, and insulated flex space with half bath on the other side. Whether you need a serious workshop, home office, hobby space, business space or the ultimate hangout, this is a setup that gives you options. Built in 1999 with 2x6 construction, the home offers LVP flooring throughout the main level and an open kitchen with island, pantry cabinet and stainless appliances overlooking the dining and living areas. The split-bedroom floor plan features a primary en suite with vessel sink and mosaic tile, plus two additional bedrooms and a full bath. The finished basement adds even more living space with LVP flooring, tall painted ceilings, an egress window, fourth bedroom, half bath and a separate flex room perfect for an office, bedroom, gym or storage. Outside, the fenced backyard is ready for summer with a 6' deep above-ground pool, private deck and gate. The deck off the back slider features both a pergola and awning, creating an inviting spot to relax or entertain. A concrete driveway, covered front porch, and high-speed internet availability round out the package.1.4 acres. A serious pole barn. A pool. Major updates. And Frankenmuth just 10 minutes away.Now that's worth a stop.
Property Features
Property Type: Residential - Single Family
Basement: Bath Stubbed, Finished, Full
Basement: Yes
Cooling: Ceiling Fans, Central Air
Fenced: Yes
Garage: 2.5 car attached
Heating: Forced Air, Propane
Home Style: Ranch
Lot Size: 1.44 Acres
Stories: 1.0
Taxes: $2,371
Year Built: 1999
Amenities
Awnings
Feature Descriptions
Appliances: Dishwasher, Dryer, Free Standing Electric Range, Free Standing Refrigerator, Microwave, Washer
Days on Site: 12
Exterior: Vinyl Siding
Fencing: Back Yard, Fenced
Laundry: Laundry Room
Lot: Corner Lot
Lot Dimensions: 299x207x305x207
Other Structures: Pole Barn, Poultry Coop
Parcel#: 019023000010010
Parking: Twoand Half Car Garage, Attached, Electricityin Garage
Parking Notes: Twoand Half Car Garage, Attached, Electricityin Ga
Patio/Porch: Covered, Deck, Porch
Pool: Above Ground, Outdoor Pool
Sewer: Septic Tank
Summer Tax: 839
Water: Well
Winter Tax: 1532
Room Sizes
Primary Bathroom: 12 X 9
Primary Bedroom: 12 X 17
Living Room: 22 X 14
Dining Room: 9 X 14
Kitchen: 13 X 14
Bedroom: 16 X 14
Bath Full: 9 X 5
Bath Lav: 5 X 7
Fle X Room: 25 X 14
Laundry: 22 X 13
Local Schools
School District: Vassar
Listed By / Shown By
Listed By
Agency Name: Knockout Real Estate
Agency Phone: 9896526300
Shown By
Agent Name: Linda Strang
Agent Phone: (517) 546-5681
Agency Title: Griffith Realty

Estimate Your Payment
Estimated Payment
$ 1,050.93 per month $754.47 Principal & Interest $197.58 Property Tax $98.88 Homeowner's InsuranceChange Payment Information

IDX provided courtesy of Realcomp II Ltd.
©2021 Realcomp II Ltd. Shareholders
Privacy Policy / DMCA Notice / ADA Accessibility


This site is hosted, designed and copyright
© 1994 - 2026 by
Delta Media Group, Inc. -- Patent Pending --
5726 Buell Road | MLS# 20261067623
This single family home located at 5726 Buell Road, Tuscola Township, Mi 48768 is currently listed for sale with an asking price of $339,000. This property was built in 1999 and has 4 bedrooms and 2 full and 1 partial baths with 2594 sq. ft. Buell Road is located within the Vassar school district. Search Tuscola Township real estate on lastrang.griffithrealty.com today.