LindaStrang

BEDS4
BATHS1 full 1 partial
SQUARE FEET1,920
MLS#20261070472
STATUSActive
PROPERTY TYPEResidential - Single Family
SUBDIVISIONE A S T E R N H E I G H T S L A N D C O M P A N Y S S U B 1
SCHOOLDetroit
Property Description
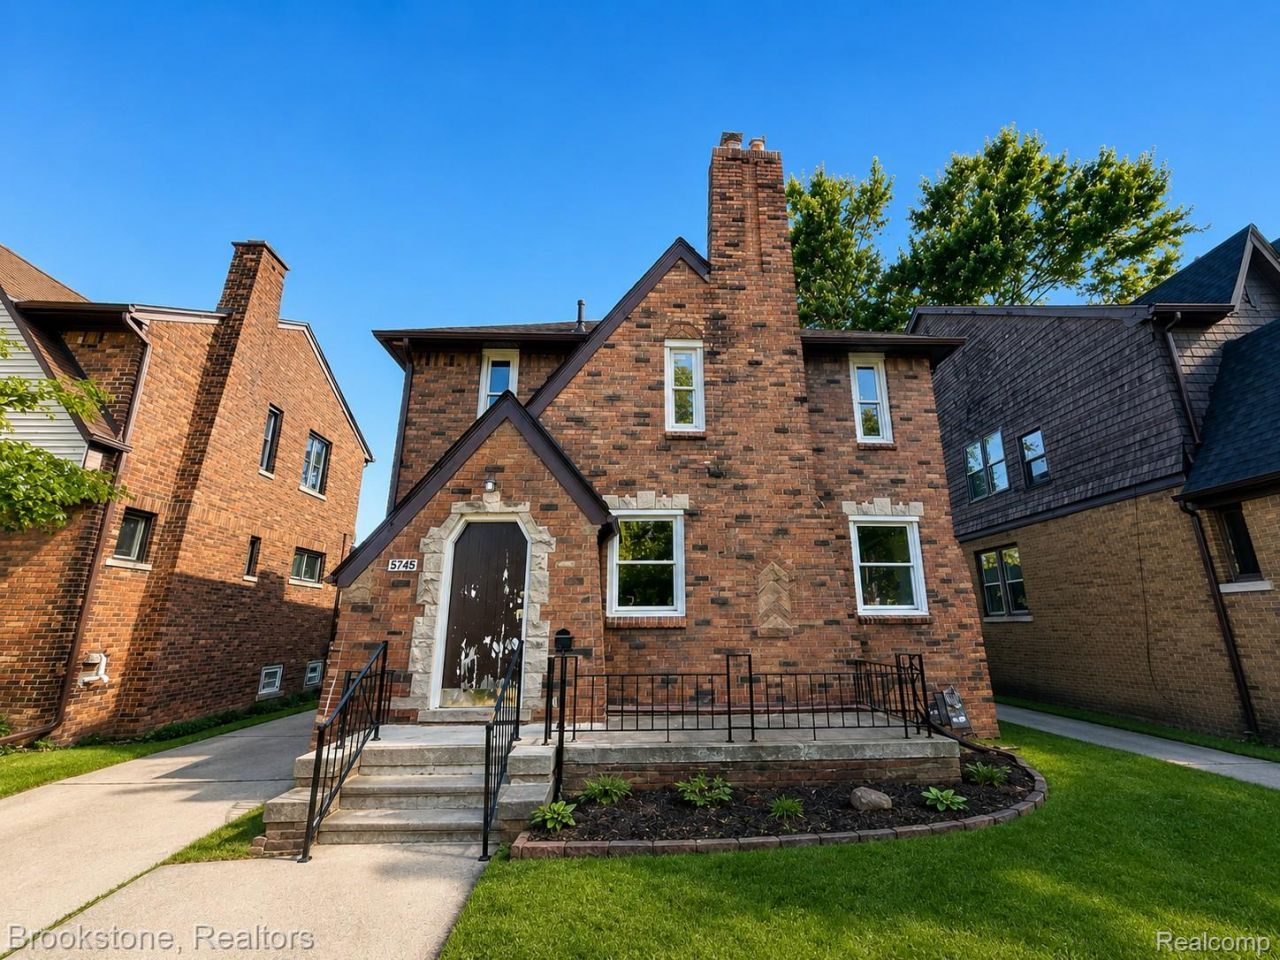
Welcome to 5745 Grayton St in the heart of East English Village! This beautifully updated home combines classic character with modern updates throughout. The open main floor offers a spacious living room, dining area & additional family room, creating plenty of room for everyday living and entertaining. The renovated kitchen features white cabinetry, granite countertops & subway tile backsplash, while the updated bathrooms add a fresh, modern touch. Refinished hardwood floors, updated tile flooring. Situated on a beautiful Grayton block in one of Detroit's established neighborhoods, close to shopping, restaurants, parks & community amenities. Don't miss this move-in-ready opportunity!This property is eligible under the Freddie Mac First Look Initiative through 09/28/2026Only owner occupant offers and approved non-profit buyer offers will be considered during this period.Seller will not complete any repairs to the subject property, either lender or buyer requested. The property is sold in AS IS condition"?
Property Features
Property Type: Residential - Single Family
Basement: Full, Unfinished
Basement: Yes
Fenced: Yes
Heating: Forced Air, Natural Gas
Home Style: Tudor
Lot Size: 0.13 Acres
Stories: 2.0
Taxes: $6,636
Year Built: 1931
Amenities
Entrance Foyer
Lighting
Feature Descriptions
Days on Site: 4
Exterior: Brick
Fencing: Back Yard, Fenced, Fencing Allowed
Lot Dimensions: 39X144
Parcel#: W21I074183S
Parking: Driveway, No Garage, Parking Pad
Parking Notes: Driveway, No Garage, Parking Pad
Patio/Porch: Porch
Pets Allowed: Yes
Sewer: Public Sewer
Summer Tax: 5919
Water: Public
Winter Tax: 717
Room Sizes
Living Room: 12 X 17
Great Room: 19 X 21
Bedroom: 14 X 8
Bath Full: 8 X 7
Bath Lav: 6 X 5
Primary Bedroom: 22 X 14
Dining Room: 12 X 14
Kitchen: 13 X 12
Local Schools
School District: Detroit
Listed By / Shown By
Listed By
Agency Name: Brookstone, Realtors LLC
Agency Phone: 2489630505
Shown By
Agent Name: Linda Strang
Agent Phone: (517) 546-5681
Agency Title: Griffith Realty

Estimate Your Payment
Estimated Payment
$ 955.51 per month $355.87 Principal & Interest $553.00 Property Tax $46.64 Homeowner's InsuranceChange Payment Information

IDX provided courtesy of Realcomp II Ltd.
©2021 Realcomp II Ltd. Shareholders
Privacy Policy / DMCA Notice / ADA Accessibility


This site is hosted, designed and copyright
© 1994 - 2026 by
Delta Media Group, Inc. -- Patent Pending --
5745 Grayton Street | MLS# 20261070472
This single family home located at 5745 Grayton Street, Detroit, Mi 48224 is currently listed for sale with an asking price of $159,900. This property was built in 1931 and has 4 bedrooms and 1 full and 1 partial baths with 1920 sq. ft. Grayton Street is located in the E A S T E R N H E I G H T S L A N D C O M P A N Y S S U B 1 subdivision within the Detroit school district. Search E A S T E R N H E I G H T S L A N D C O M P A N Y S S U B 1 real estate on lastrang.griffithrealty.com today.