LindaStrang

BEDS3
BATHS2 full
SQUARE FEET2,000
MLS#20261040495
STATUSPending
PROPERTY TYPEResidential - Single Family
SUBDIVISIONT H E L A K E S
SCHOOLPortHuron
Property Description
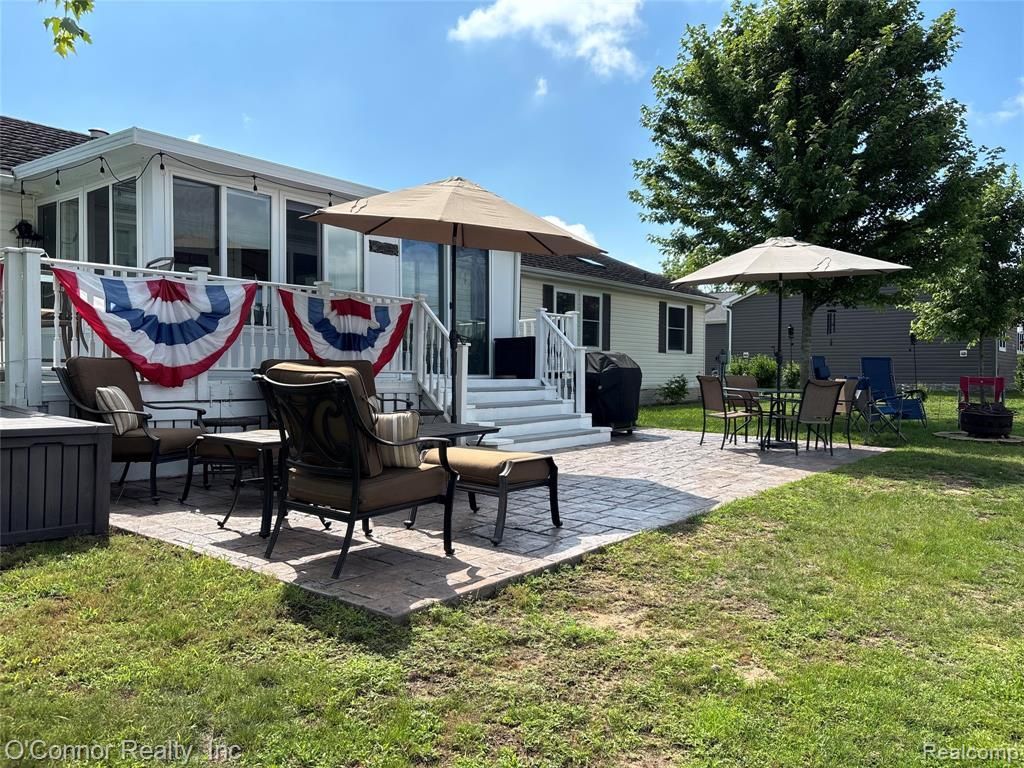
WELCOME TO THE HIGHLY DESIRED LAKES Manufactured Home Community! Inground Heated Pool, Clubhouse, Fitness Center and Close to the Wadhams to Avoca Trail! This Beautifully Maintained 2,000 sq ft Home has 3 Bedrooms and 2 Baths Plus an Office/Den. It has a Split Floor Plan. Open Concept with the Living Room, Dining Room and Kitchen in the Middle of the House. The 3-Season Sunroom Opens to the Large Stamped Concrete Patio Added in 2021 on the Lake Side with approx 100 Feet of Lakefront that Includes a Dock and Firepit!! Relax and Watch the Sun Set Over the Lake. Everything Inside was Updated. Stainless Appliances in Kitchen are Top of the Line 2021. Solid Surface Countertops in Kitchen 2021. 4 New Windows and 1 New Sliding Glass Door 2022. Furnace & HWH 2022, Central A/C 2021. This Home has a 50 Year Metal Shingled Roof 2016 with Transferrable Warranty to New Owner. The Crawlspace has been Encapsulated. Mostly All New Lighting 2022, New Primary Bath with Large Walk-in Shower Plus Separate Bath Tub 2022. Luxury Vinyl Flooring Throughout House 2021. New Entry and Storm Door 2022. Laundry Area Separated by Barn Door. Lots of Storage. 10x15 Shed for Outside Storage. Large Carport for 3+ Cars. ALL THIS ON A QUIET CUL-DE-SAC. Agent must be present at all showings. Pre-approval from the park must be received before an offer can be accepted. Buyer to pay 6% Michigan state sales tax and $90 title transfer fee. Seller is a licensed Real Estate Agent. Seller prefers occupancy until Oct.1, but is negotiable if suitable housing is found.
Property Features
Property Type: Residential - Single Family
Cooling: Ceiling Fans, Central Air
Heating: Forced Air, Natural Gas
Home Style: Manufacturedwo Land, Ranch
Lot Size: 0.10 Acres
Roof Type: Metal
Stories: 1.0
Taxes: $210
Year Built: 1998
Amenities
Programmable Thermostat
Feature Descriptions
Appliances: Convection Oven, Dishwasher, Disposal, Dryer, Free Standing Gas Range, Free Standing Refrigerator, Microwave, Self Cleaning Oven, Stainless Steel Appliances, Washer
Body of Water: Crystal Lake
Days on Site: 89
Exterior: Vinyl Siding
HOA Fee: 693/ Monthly
Laundry: Gas Dryer Hookup, Laundry Room, Washer Hookup
Lot Dimensions: 50x100
Parcel#: 74259989150075
Parking: No Garage, Oversized, Carport
Parking Notes: No Garage, Oversized, Carport
Pets Allowed: Call, Cats Ok, Dogs Ok
Pool: Community, In Ground, Outdoor Pool
Sewer: Public Sewer
Summer Tax: 119
Utilities: Cable Available, Underground Utilities
Water: Public
Water Features: Lake Front
Winter Tax: 91
Room Sizes
Living Room: 18 X 14
Dining Room: 12 X 9
Kitchen: 25 X 13
Primary Bedroom: 14 X 13
Primary Bathroom: 10 X 9
Library: 13 X 11
Bedroom: 12 X 10
Bath Full: 9 X 5
Three Season Room: 17 X 9
Laundry: 11 X 6
Local Schools
School District: PortHuron
Listed By / Shown By
Listed By
Agency Name: O'Connor Realty, Inc
Agency Phone: 8103648700
Shown By
Agent Name: Linda Strang
Agent Phone: (517) 546-5681
Agency Title: Griffith Realty

Estimate Your Payment
Estimated Payment
$ 402.38 per month $340.29 Principal & Interest $17.50 Property Tax $44.60 Homeowner's InsuranceChange Payment Information

IDX provided courtesy of Realcomp II Ltd.
©2021 Realcomp II Ltd. Shareholders
Privacy Policy / DMCA Notice / ADA Accessibility


This site is hosted, designed and copyright
© 1994 - 2026 by
Delta Media Group, Inc. -- Patent Pending --
575 Blue Lake Court | MLS# 20261040495
This single family home located at 575 Blue Lake Court, Kimball Township, Mi 48074 is currently listed for sale with an asking price of $152,900. This property was built in 1998 and has 3 bedrooms and 2 full baths with 2000 sq. ft. Blue Lake Court is located in the T H E L A K E S subdivision within the PortHuron school district. Search T H E L A K E S real estate on lastrang.griffithrealty.com today.