LindaStrang

BEDS3
BATHS2 full
SQUARE FEET1,404
MLS#20261061420
STATUSPending
PROPERTY TYPEResidential - Single Family
SCHOOLMayville
Property Description
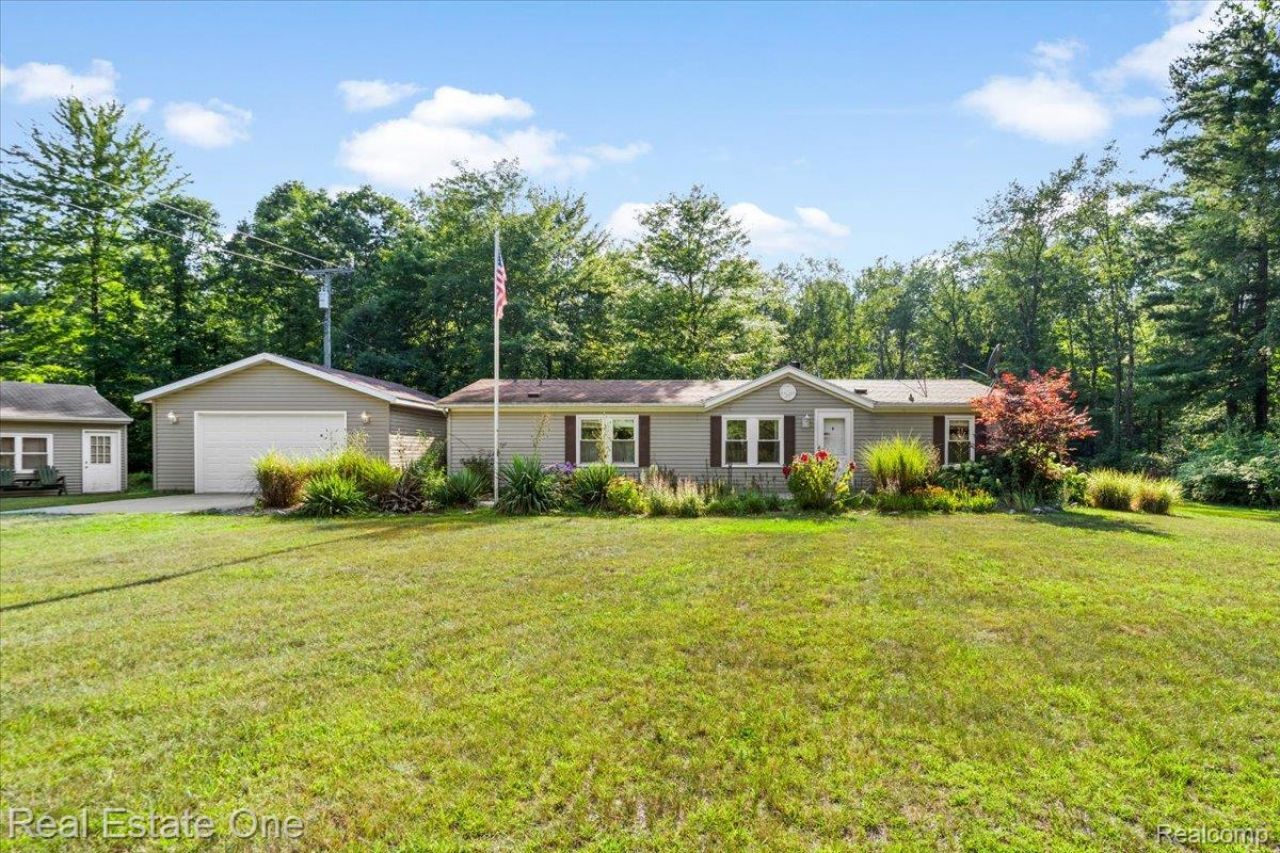
Set far back from the road on 16.5 wooded acres, this quaint 3-bedroom, 2-bath home offers plenty of privacy and room to enjoy the outdoors. The open layout features lots of natural light, an eat-in kitchen, and a real wood-burning fireplace in the living room. The front and back porches offer a great place to relax and take in the quiet, wooded surroundings. The attached 25x22, 2.5-car garage provides plenty of everyday space, while the additional 24x30 outbuilding offers even more room for a workshop, vehicle projects, equipment, or storage.A private Mayville property to make home with plenty of woods, usable space, and possibilities. Come check it out! BATVAI
Property Features
Property Type: Residential - Single Family
Cooling: Ceiling Fans
Garage: 2.5 car attached
Heating: Forced Air, Propane
Home Style: Ranch
Lot Size: 16.54 Acres
Roof Type: Asphalt
Stories: 1.0
Taxes: $2,348
Year Built: 1998
Feature Descriptions
Appliances: Dryer, Free Standing Gas Range, Free Standing Refrigerator, Range Hood, Washer
Days on Site: 5
Exterior: Vinyl Siding
Fireplace: Great Room, Living Room, Wood Burning
Lot Dimensions: 404x249x175x1067x582x1317
Other Structures: Pole Barn, Sheds
Parcel#: 011030000380005
Parking: Twoand Half Car Garage, Attached, Electricityin Garage, Oversized
Parking Notes: Twoand Half Car Garage, Attached, Electricityin Ga
Patio/Porch: Deck, Patio, Porch
Sewer: Septic Tank
Summer Tax: 871
Water: Public
Winter Tax: 1477
Room Sizes
Kitchen: 13 X 15
Living Room: 25 X 16
Bath Full: 5 X 7
Bedroom: 10 X 13
Primary Bedroom: 12 X 12
Primary Bathroom: 9 X 8
Laundry: 9 X 8
Local Schools
School District: Mayville
Listed By / Shown By
Listed By
Agency Name: Real Estate One-Oxford
Agency Phone: 2486282800
Shown By
Agent Name: Linda Strang
Agent Phone: (517) 546-5681
Agency Title: Griffith Realty

Estimate Your Payment
Estimated Payment
$ 913.08 per month $634.29 Principal & Interest $195.67 Property Tax $83.13 Homeowner's InsuranceChange Payment Information

IDX provided courtesy of Realcomp II Ltd.
©2021 Realcomp II Ltd. Shareholders
Privacy Policy / DMCA Notice / ADA Accessibility


This site is hosted, designed and copyright
© 1994 - 2026 by
Delta Media Group, Inc. -- Patent Pending --
5750 Chambers Road | MLS# 20261061420
This single family home located at 5750 Chambers Road, Fremont Township, Mi 48744 is currently listed for sale with an asking price of $285,000. This property was built in 1998 and has 3 bedrooms and 2 full baths with 1404 sq. ft. Chambers Road is located within the Mayville school district. Search Fremont Township real estate on lastrang.griffithrealty.com today.