LindaStrang

BEDS4
BATHS3 full
SQUARE FEET2,150
MLS#20261044628
STATUSAccepting Backup Offers
PROPERTY TYPEResidential - Single Family
SCHOOLMayville
Property Description
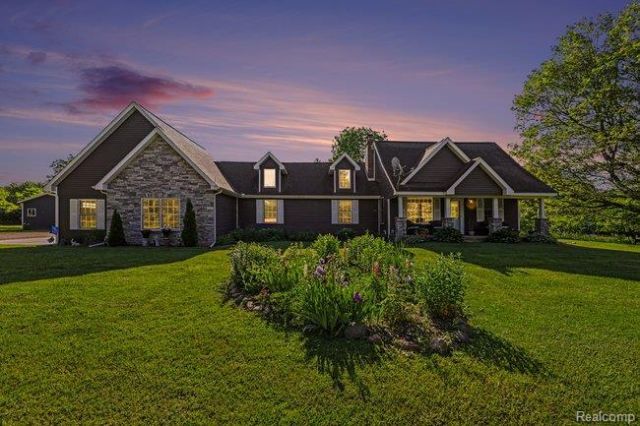
We have lost our buyer, make an appointment now to see, This beautifully updated country home offers privacy, space, and versatility in a scenic setting. This inviting property features a first-floor primary suite with a luxury bath, first-floor laundry, formal dining, and an open floor plan that is ideal for entertaining or everyday living. A bonus loft adds flexible living space, while two furnaces and a pellet stove provide year-round comfort. The kitchen was fully renovated down to the studs in 2024 and includes a new electrical panel, with additional updates including windows, roof, siding, and furnace in 2016, plus a new well in 2020. All appliances included, the hot tub stays too. Outside, you'll find even more to love, including a 24 x 32 pole barn with cement floor and electric, Roof stripped and shingled in 2023. Additional outbuilding for the chickens and goats, fenced in area as well as finished 600 sq. ft. bonus room above the garage with heat, electricity, and great potential for a studio, office, or recreation space. Enjoy peaceful country views, in a scenic setting, with 2 separate parcels totaling 7.05 acres. The school options of choice are Marlette, North Branch, Mayville, or Silverwood school districts. Its time to get started on your own hobby farm.
Property Features
Property Type: Residential - Single Family
Basement: Yes
Basement: Unfinished, Walk Out Access
Garage: 2 car attached
Heating: Forced Air, Propane
Home Style: Farmhouse, Ranch
Lot Size: 7.05 Acres
Roof Type: Asphalt
Stories: 1.0
Taxes: $3,289
Year Built: 1920
Feature Descriptions
Appliances: Dishwasher, Free Standing Refrigerator, Stainless Steel Appliances, Washer, Water Softener Rented
Days on Site: 82
Exterior: Vinyl Siding
Laundry: Laundry Room
Lot: Level
Lot Dimensions: 386 x 905 x 315 x 906
Parcel#: 005025000080000
Parking: Two Car Garage, Attached, Basement, Direct Access, Driveway, Electricityin Garage, Garage Door Opener, Garage Faces Side, Side Entrance
Parking Notes: Two Car Garage, Attached, Basement, Direct Access,
Sewer: Septic Tank
Summer Tax: 1191.41
Water: Well
Winter Tax: 2097.74
Room Sizes
Bath Full: 8 X 5
Primary Bathroom: 11 X 6
Bedroom: 11 X 10
Dining Room: 15 X 15
Laundry: 8 X 7
Loft: 11 X 10
Primary Bedroom: 15 X 17
Kitchen: 12 X 12
Living Room: 24 X 14
Local Schools
School District: Mayville
Listed By / Shown By
Listed By
Agency Name: Solutions Realty Group LLC
Agency Phone: 8103027001
Shown By
Agent Name: Linda Strang
Agent Phone: (517) 546-5681
Agency Title: Griffith Realty

Estimate Your Payment
Estimated Payment
$ 1,280.98 per month $890.23 Principal & Interest $274.08 Property Tax $116.67 Homeowner's InsuranceChange Payment Information

IDX provided courtesy of Realcomp II Ltd.
©2021 Realcomp II Ltd. Shareholders
Privacy Policy / DMCA Notice / ADA Accessibility


This site is hosted, designed and copyright
© 1994 - 2026 by
Delta Media Group, Inc. -- Patent Pending --
5793 Maple Grove Road | MLS# 20261044628
This single family home located at 5793 Maple Grove Road, Dayton Township, Mi 48760 is currently listed for sale with an asking price of $399,999. This property was built in 1920 and has 4 bedrooms and 3 full baths with 2150 sq. ft. Maple Grove Road is located within the Mayville school district. Search Dayton Township real estate on lastrang.griffithrealty.com today.